Book · Award winning
Uncovering Morocco: Materials and Finishes
A 192 page study of Moroccan materials, craft and artisanship. Winner of several international book awards. Available at GOMA, Riverbend Books and Avid Reader.
A senior design consultancy for evidence based environments and the brands that live inside them. We work across healthcare, commercial, residential and cultural research. One studio, six crafts, four ways in. Branding, interiors, spatial design, photography, wayfinding and the finishing eye of someone who has been doing this a very long time. Commercial or residential. Brisbane, or a plane ride away. Same standard, either way.

A small, senior design practice with strong opinions and softer edges. Branding, photography, interiors and spatial design. From Brisbane, for the world.
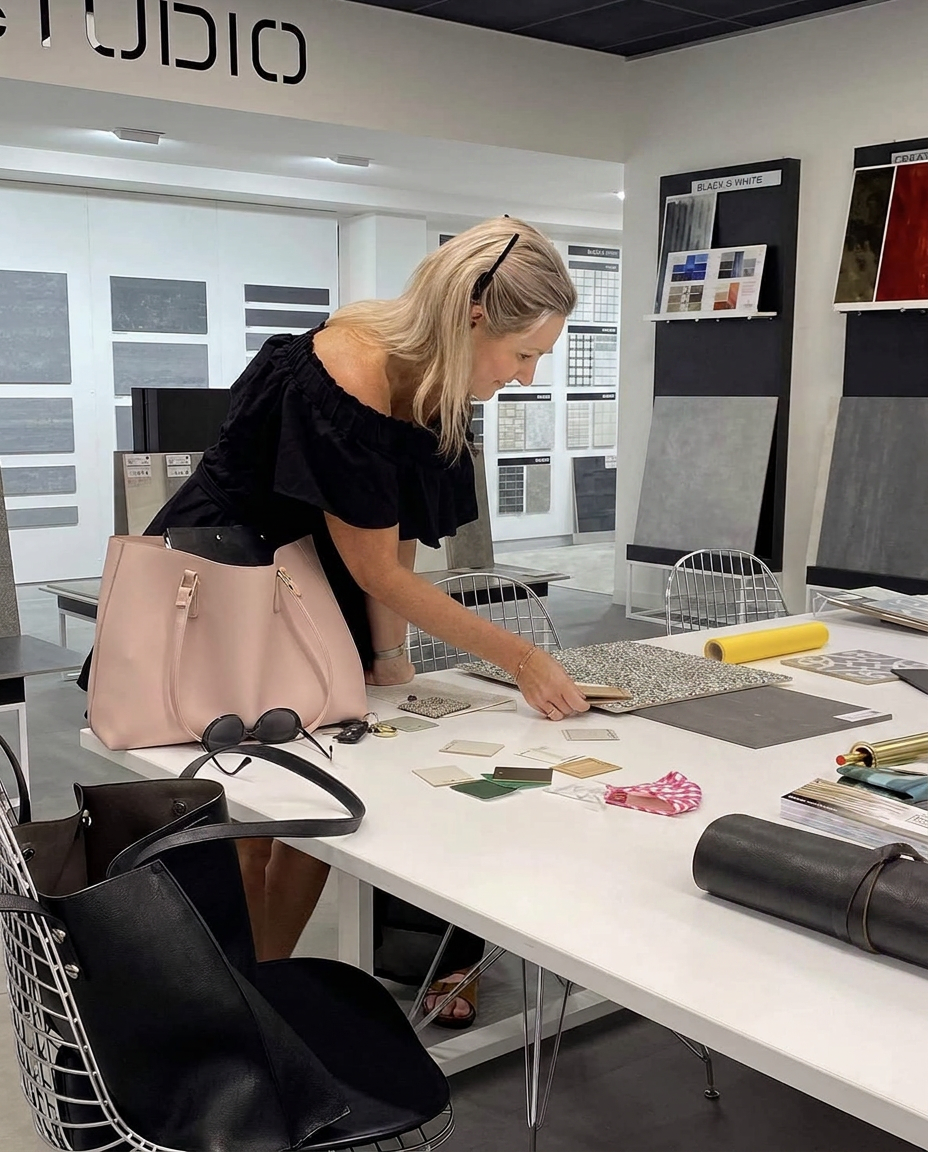
Most of the work happens here. Tiles on the table, a hundred samples, a very strong coffee, and a decision that will outlast us all.
Every Studio Hillenberg project begins with that question. The answer shapes everything after it, across four ways in and six crafts, from the first sketch to the final photograph.
What if the most important room in your practice isn't the treatment room, but the waiting room? Healthcare environments deserve more than compliance. They deserve design that lowers the pulse before the appointment begins, supports the people delivering care, and makes the whole experience feel considered. We design clinics, medical suites and wellness spaces where interior, brand and wayfinding are drawn as one.
Have you ever left a workplace feeling lighter than when you arrived? Most people haven't. We design fit outs, flagships and hospitality spaces that help people think clearly, host generously and enjoy showing up, paired with identity systems built to survive the second location, and the third.
How should a home make you feel the moment the door closes behind you? Private residences, renovations and new builds designed around that one question. From a family estate in Ascot to a considered kitchen in Hawthorne. Spatial design, interiors, landscape and the finishing eye of someone who has done it many times before.
Great design begins long before the first sketch. It begins with listening, with fieldwork, with the questions no one else thought to ask. Materials research, cultural study, evidence based briefs and the occasional award winning book. The part clients quietly mention at dinner.
Most studios do one thing well. We do six, on purpose, because a clinic that reads calmer, a home that photographs like the memory of it, and a brand that survives its second location are not separate problems. They are the same problem, viewed from different angles. That is the whole reason the studio exists.
No handovers between the identity, the interior and the photograph. The people who drew it stay to specify it, style it and shoot it.
Materials research, cultural fieldwork and clinical thinking behind every brief. The pretty part is a by product of the thinking.
You get the principal, not a graduate reading a checklist. Small studio, big decisions, no one to hand you off to.
We finish. Documentation, joinery, signage, install, styling and the photograph. Then we hand you back the keys.
Some invite conversation. Others encourage calm. Some quietly reduce anxiety before a single word is spoken. That curiosity became Studio Hillenberg.
Nina trained as an architect in Sweden, then across interiors and brand, then spent a decade specifying, styling and shooting projects from Brisbane to Marrakech. The studio's cultural research in Morocco became Uncovering Morocco: materials and finishes, which quietly picked up several international book awards while we were in the middle of a clinic fit out.
Today the studio works with orthodontists, pain specialists, vineyards in Europe, private residences in Ascot, Hawthorne and Noosa, and the occasional client who prefers we never mention their name. Same eye, same standard, same slightly obsessive attention to the details most people miss.
Perhaps great design isn't something we notice.
Perhaps it's something we feel.
How do you show work you are too busy making to photograph, for clients who often prefer discretion to a portfolio spread? Carefully. The studio is usually deep in it: wine branding with vineyards in Europe, residential work for clients in Noosa and Ascot, landscape design, and fitouts for veterinarians, orthodontists and medical spaces. Consider this a peek through the closet door. The rest is under embargo, behind scaffolding, or being lived in.
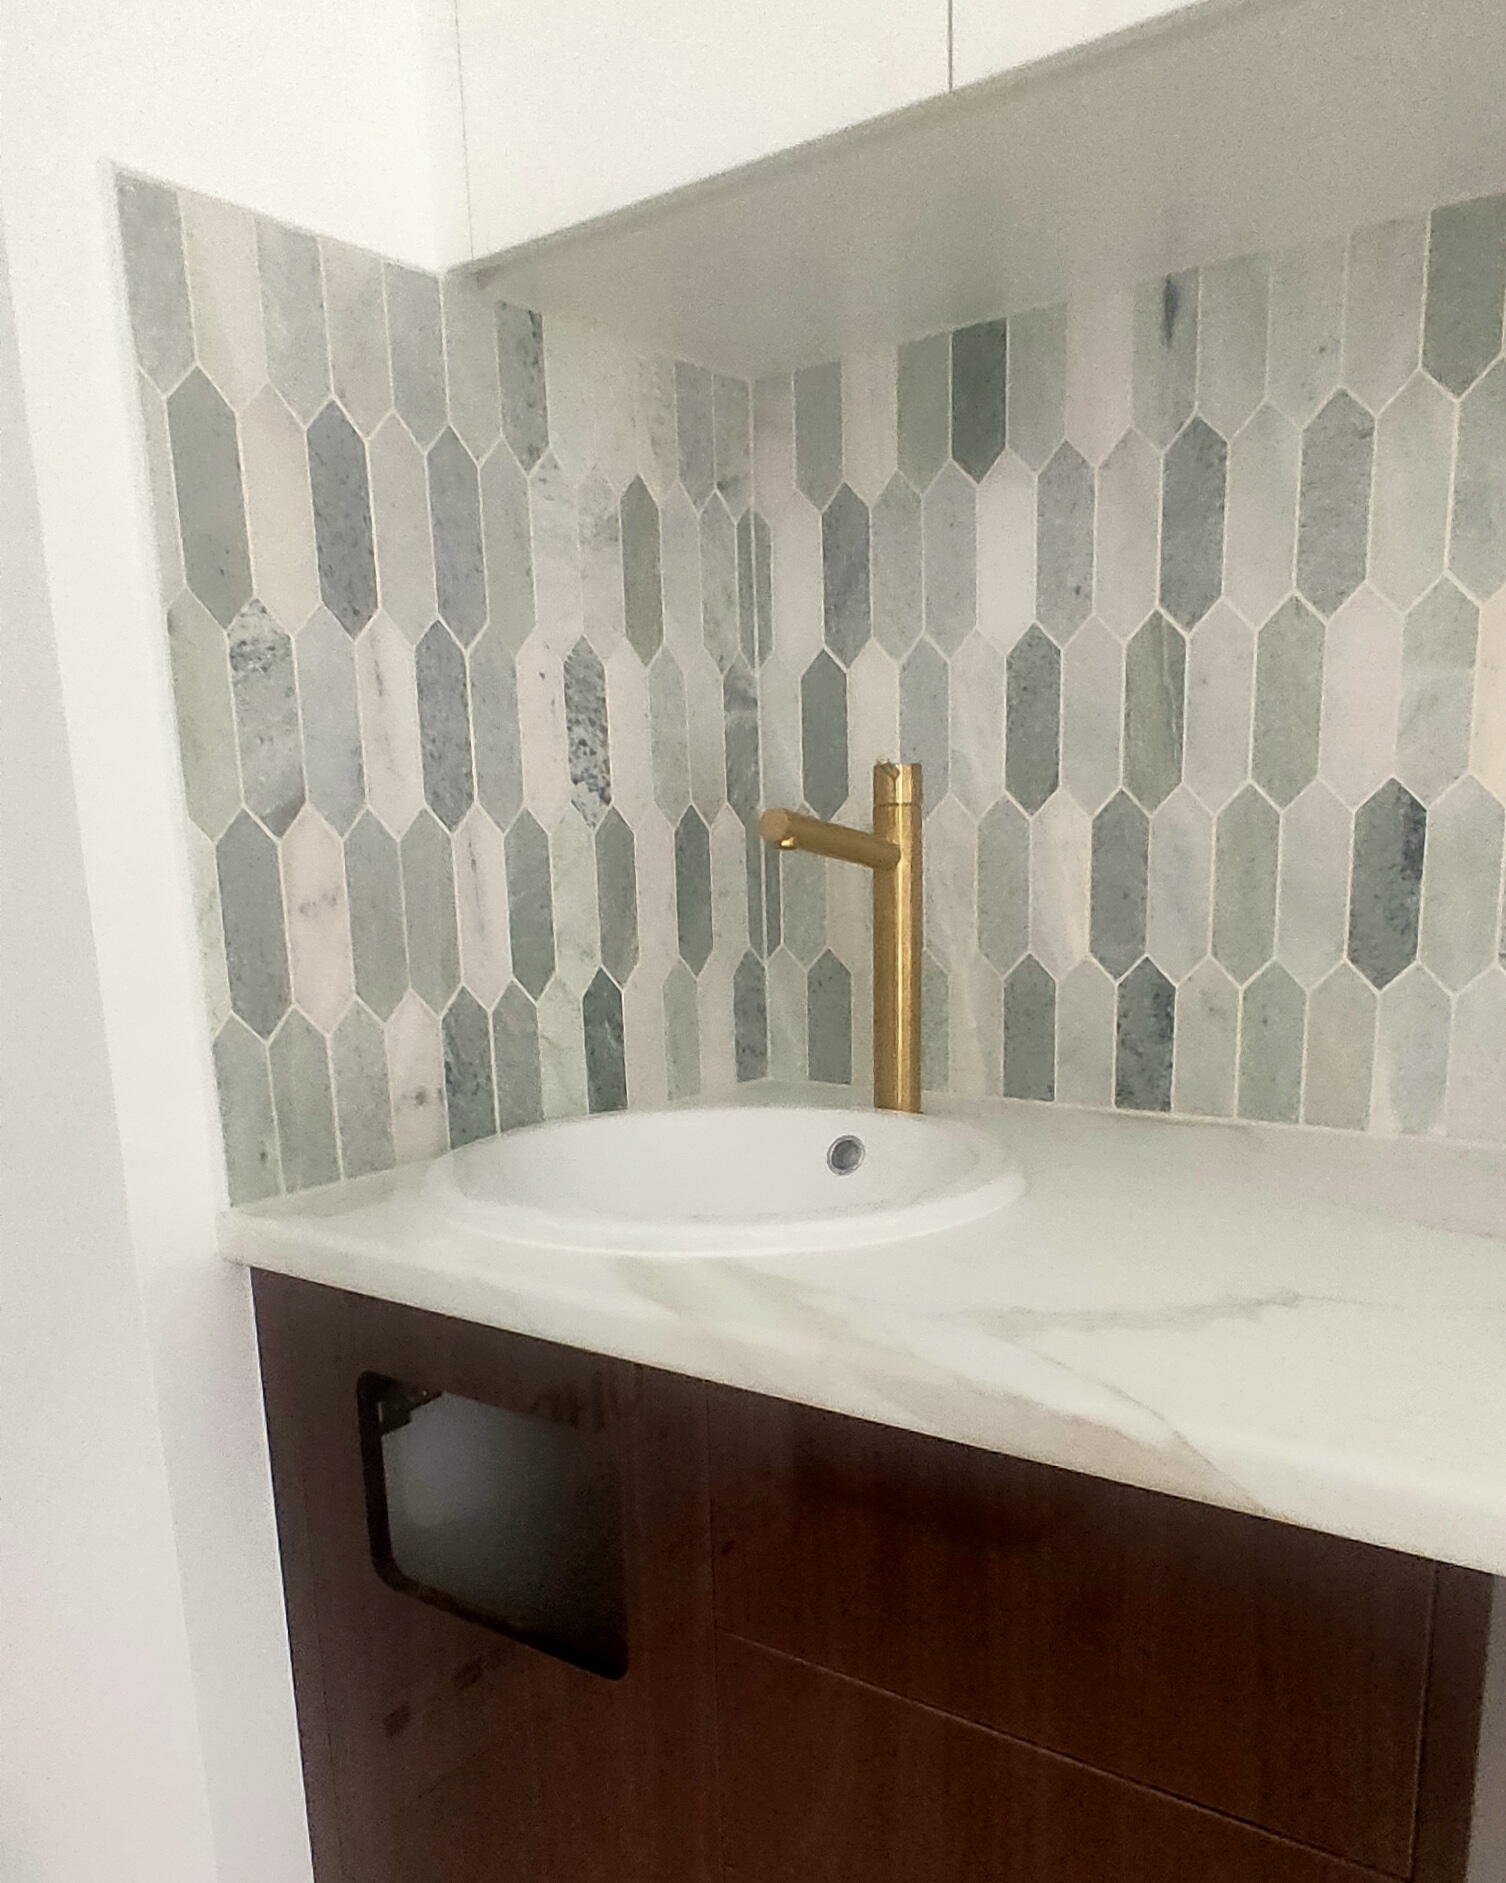
A heritage cottage in Brisbane reimagined as a modern orthodontic practice. We designed the identity, the interior and the wayfinding as one continuous thing. The gold W monogram, the fluted joinery, the hand set tilework, the branded scrubs. It all reads Wired from the front gate to the last treatment room.
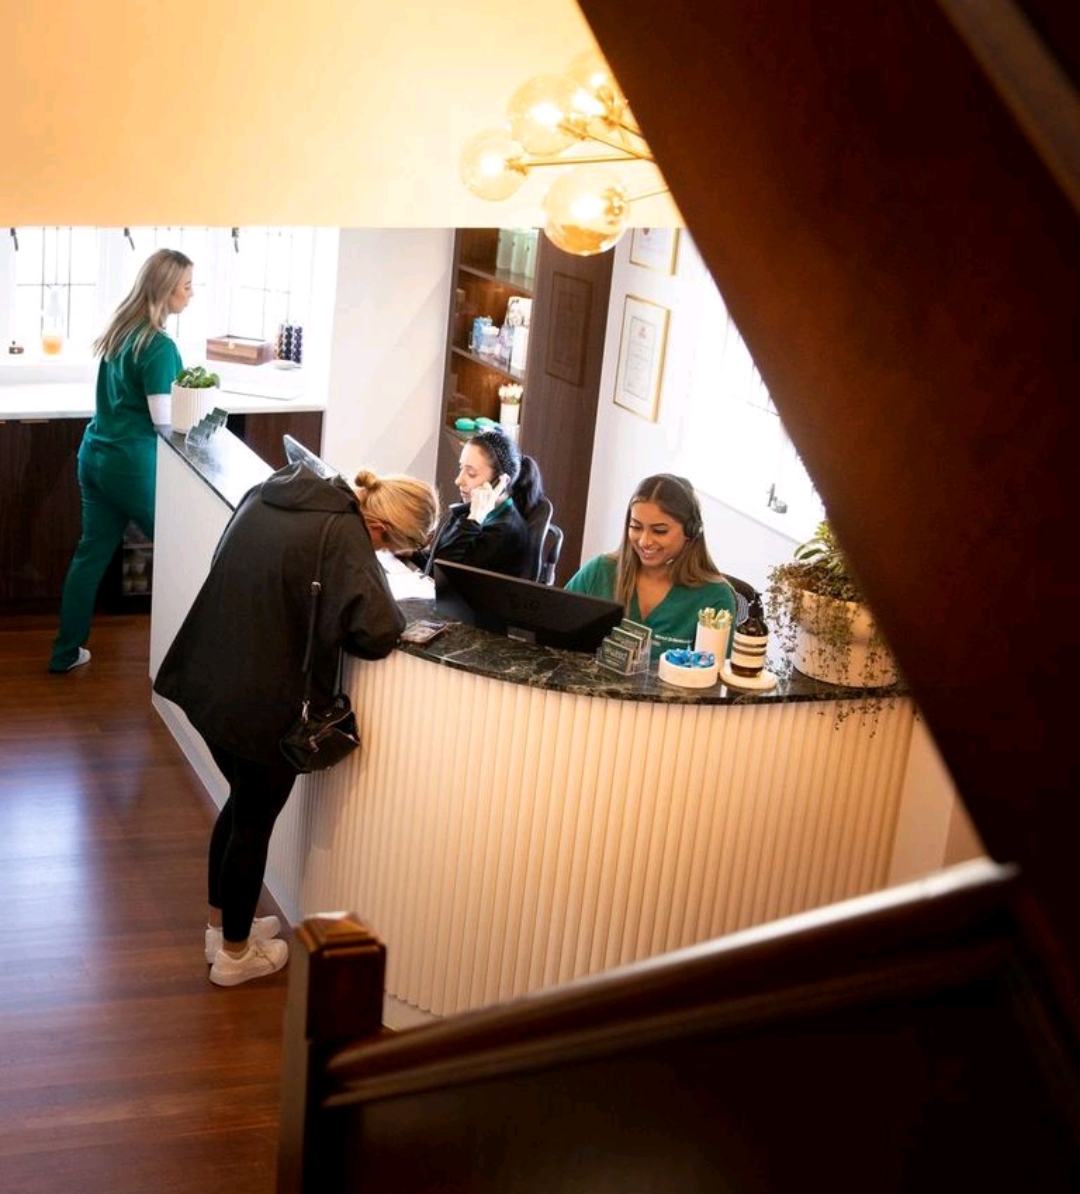
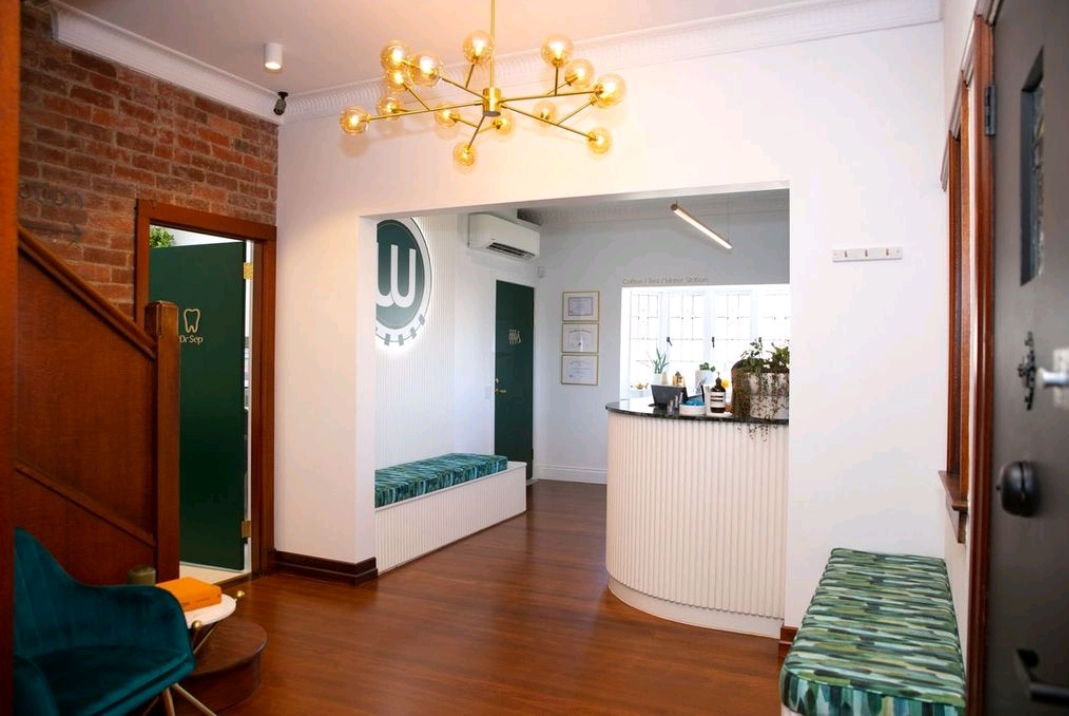
The reception was reimagined as the calmest moment in the patient journey, replacing a transactional check in with a first impression that quietly communicates warmth, order and trust.
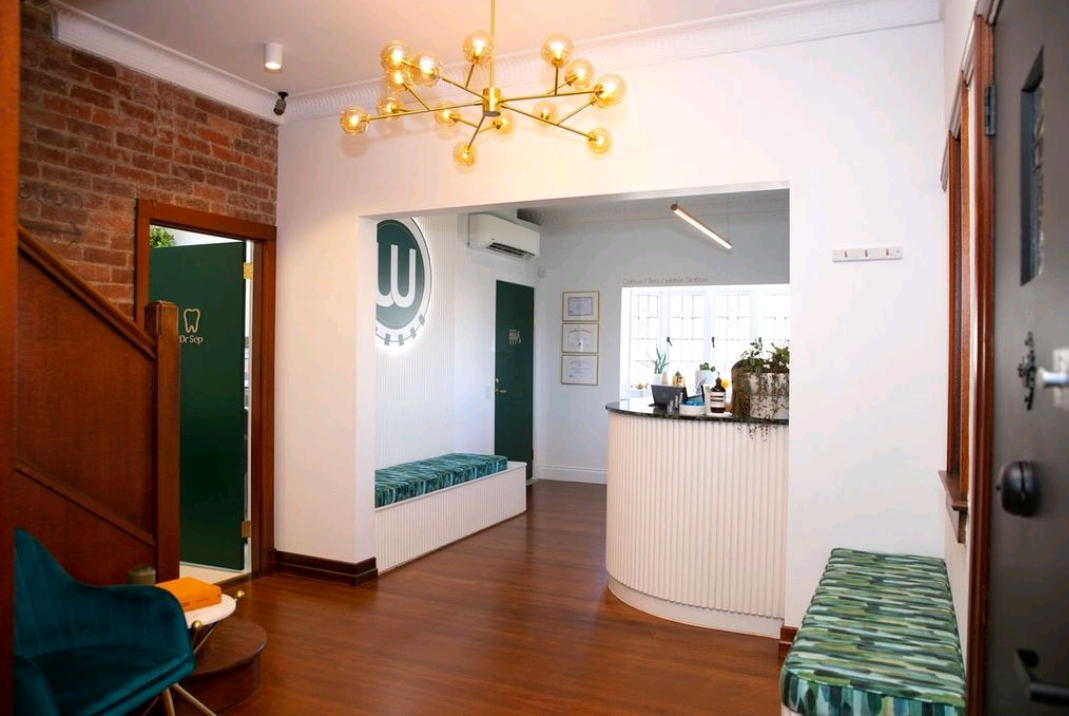
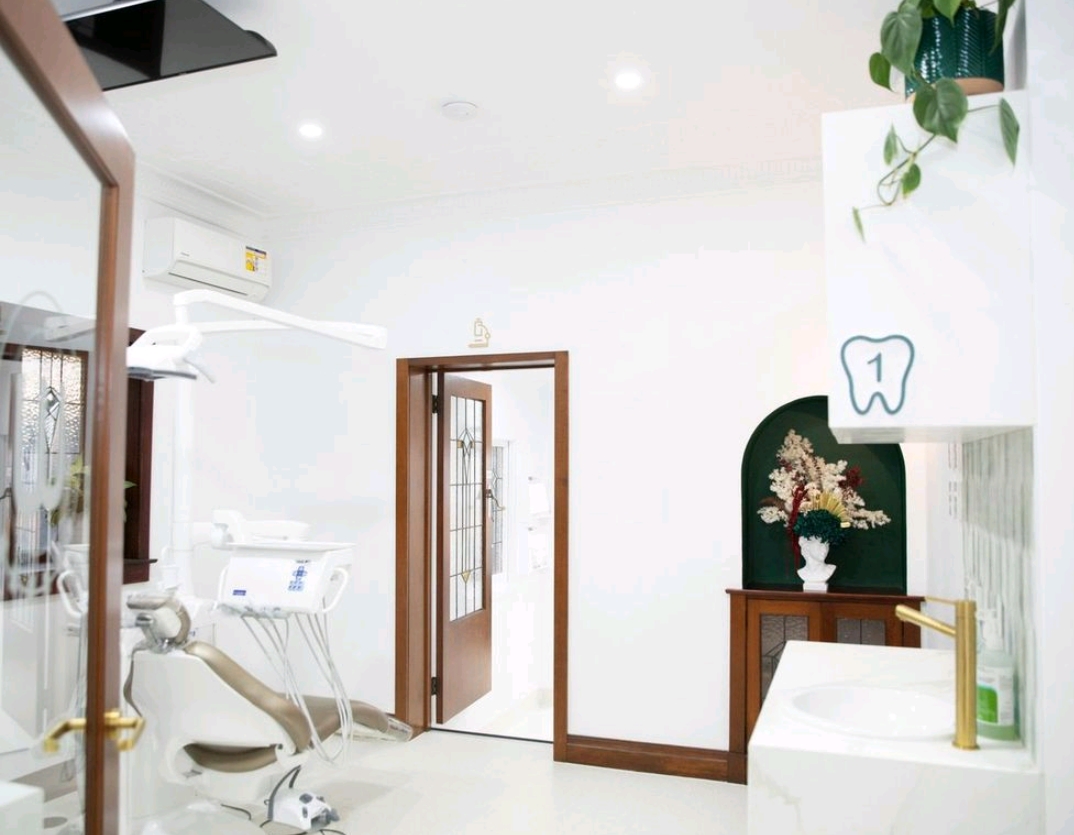
The Wired mark was drawn to live at architectural scale. Cast in gold above the arch, pinned across a feature wall, dropped into signage, stitched onto the team. One identity, six ways of meeting it as you walk through the door.
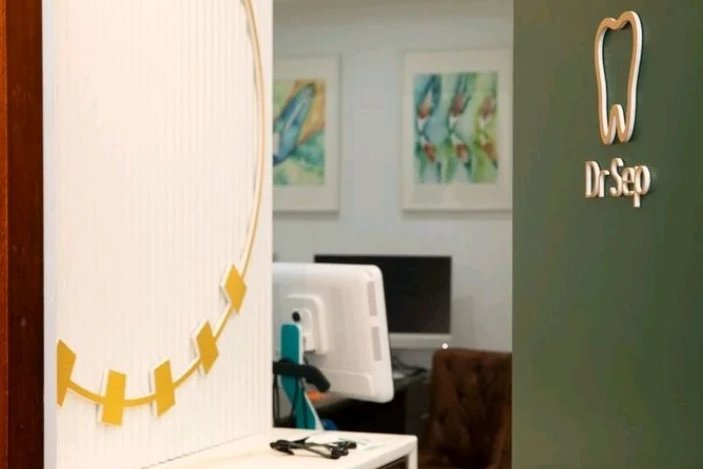
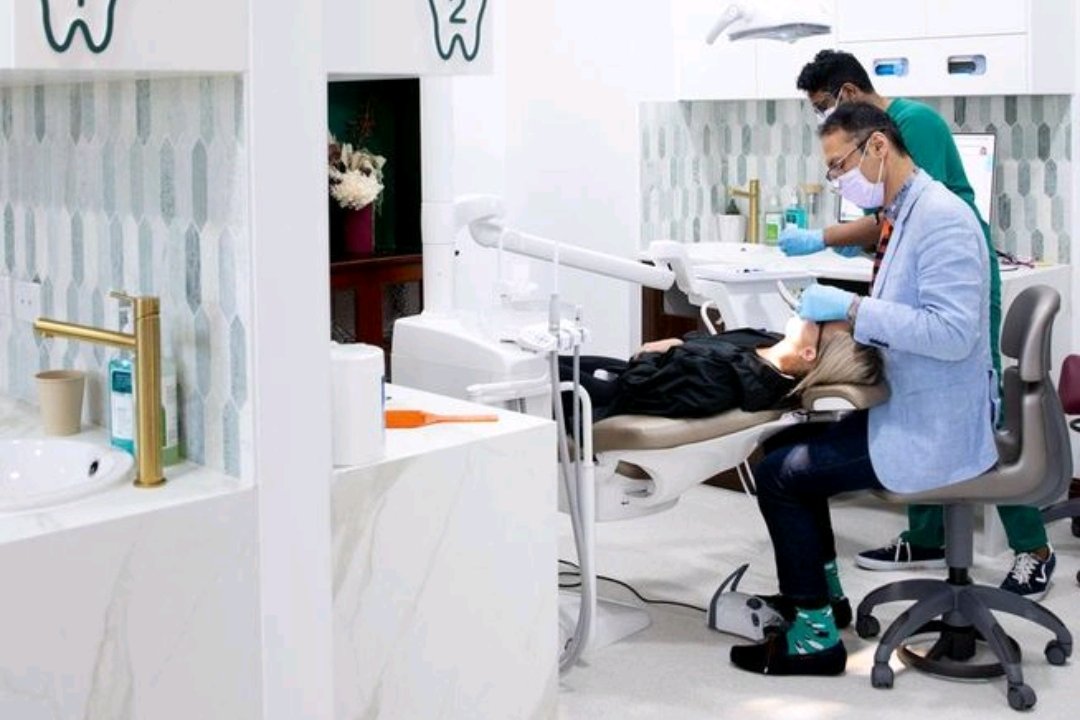
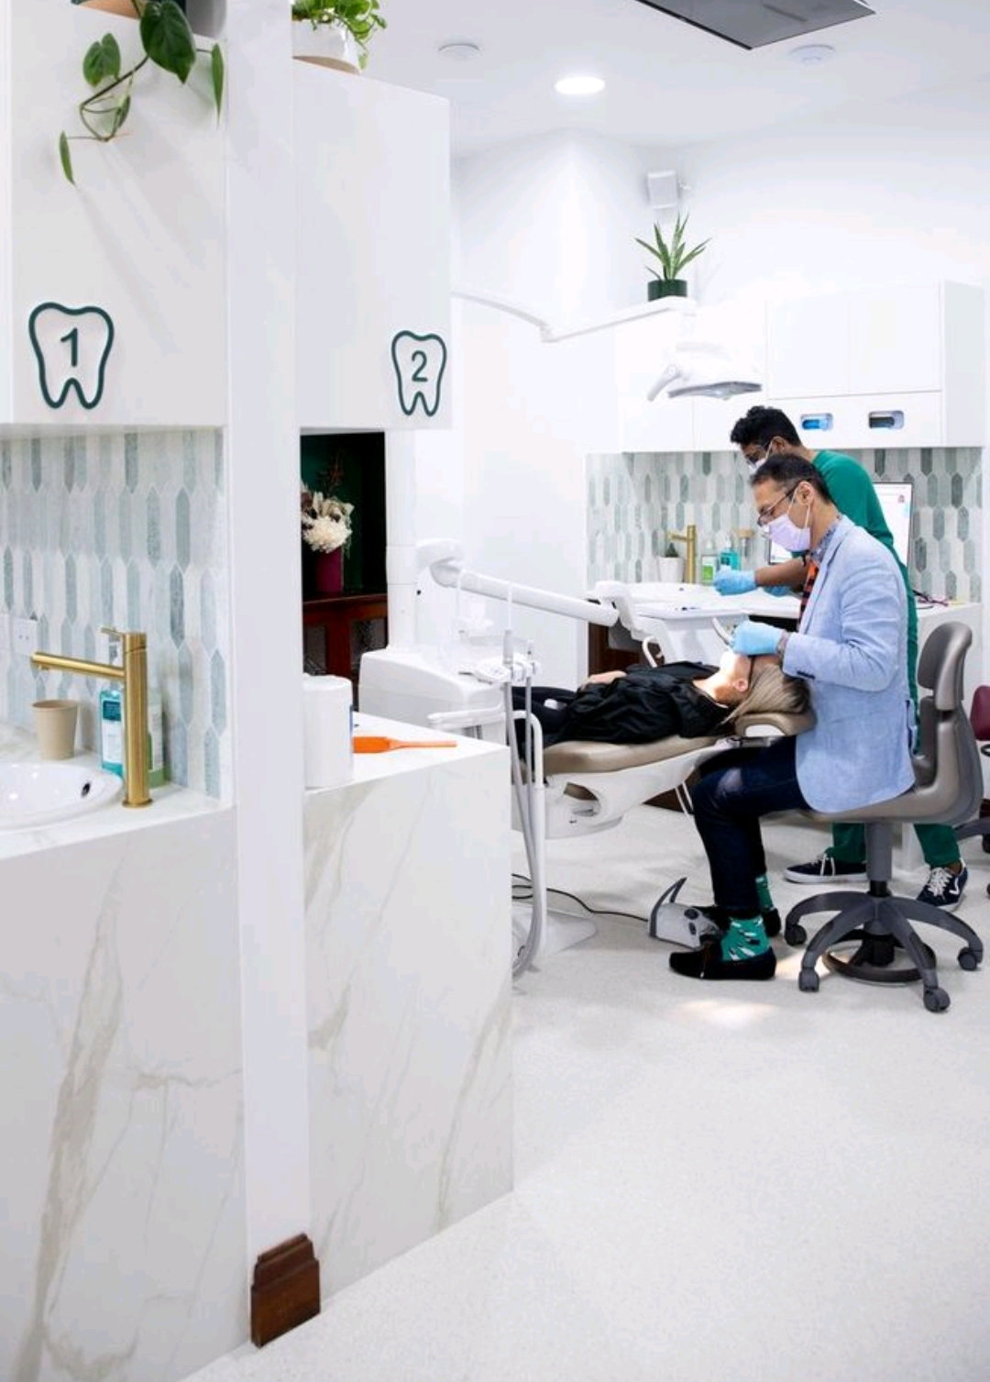
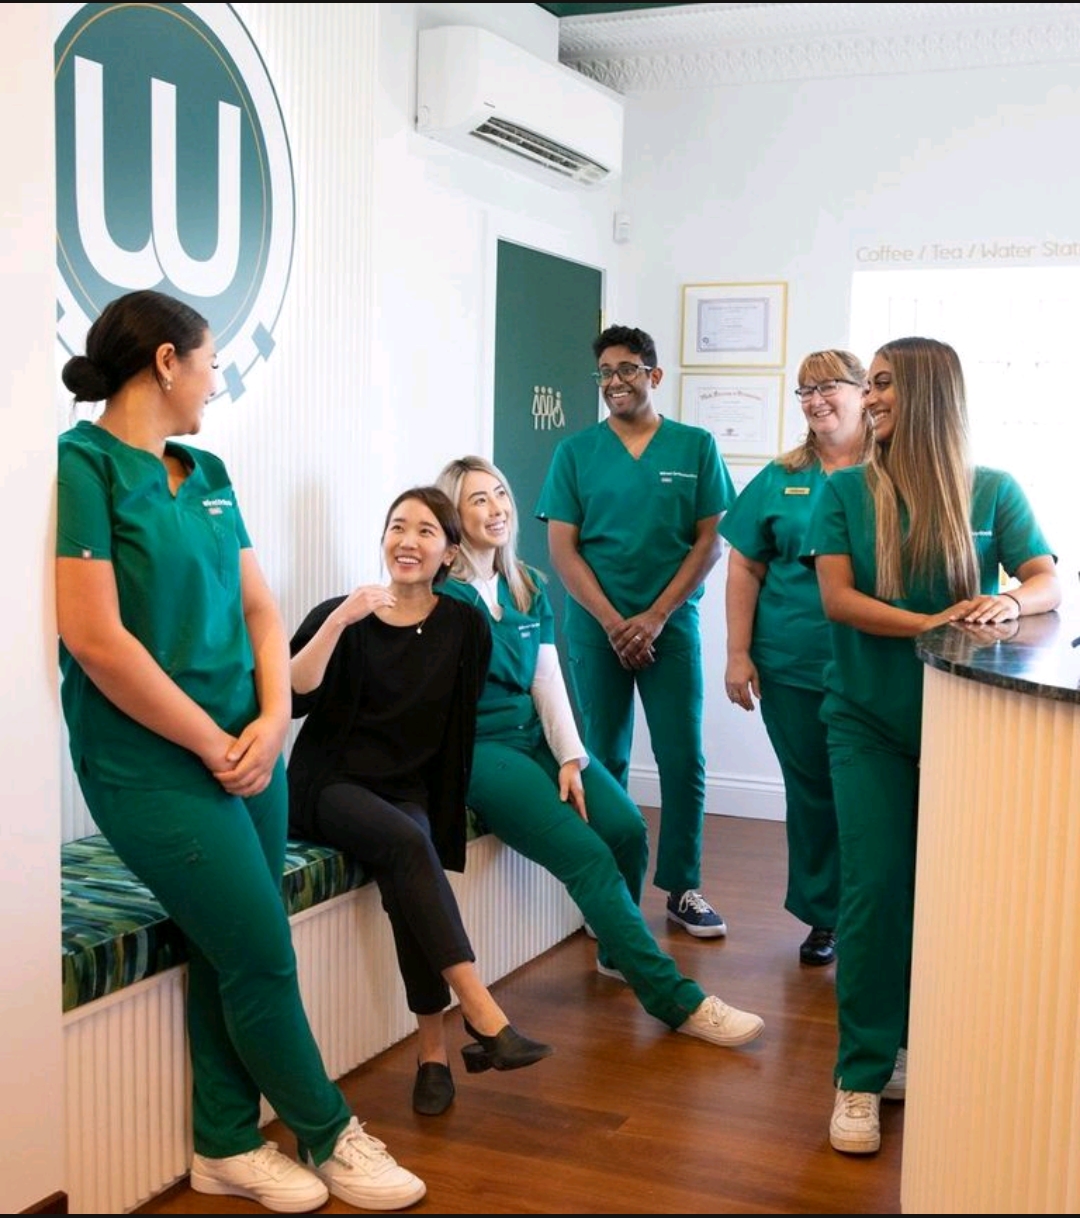
A calm, considered clinic for a specialist medical practice. We designed the whole world of it. The identity, the interior, the wayfinding, the website, the social feeds. Warm timbers, soft daylight and a restrained material palette that reassures the patient before the consultation even begins.
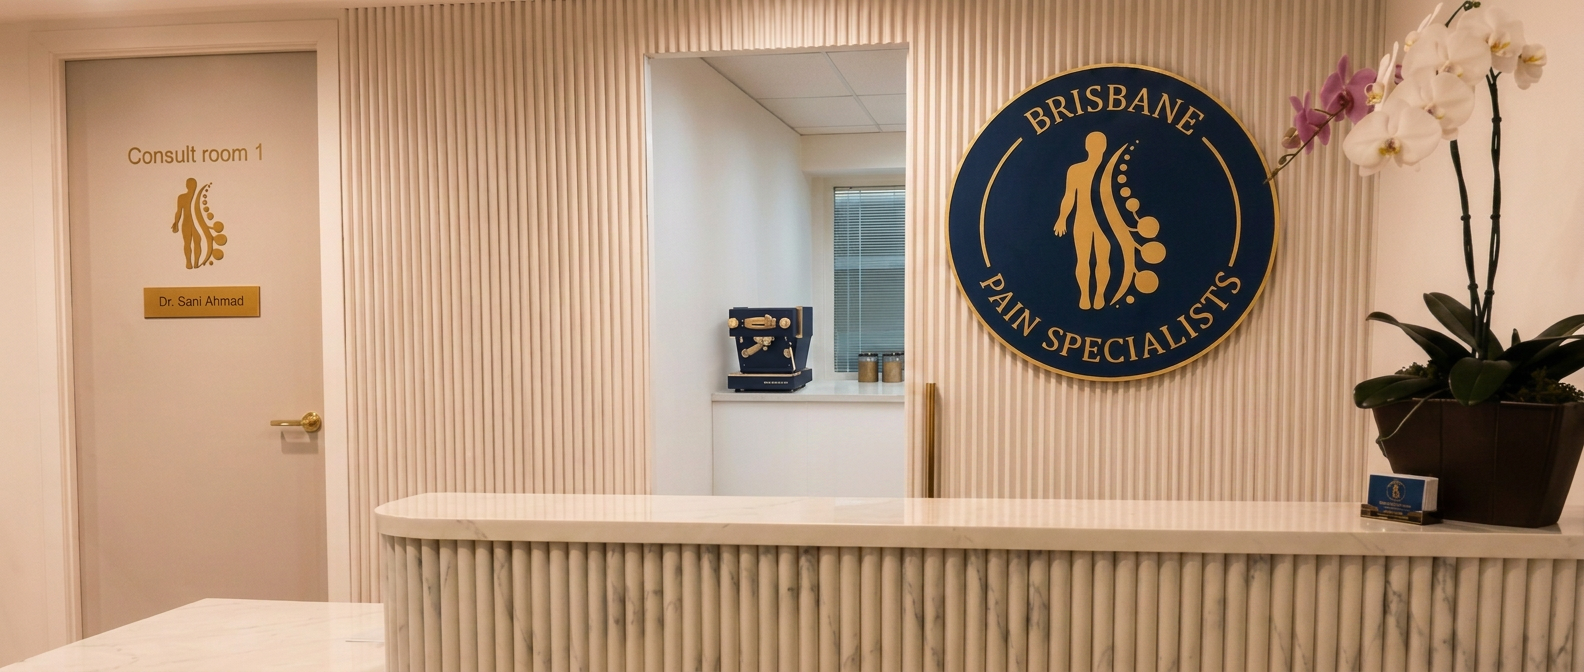
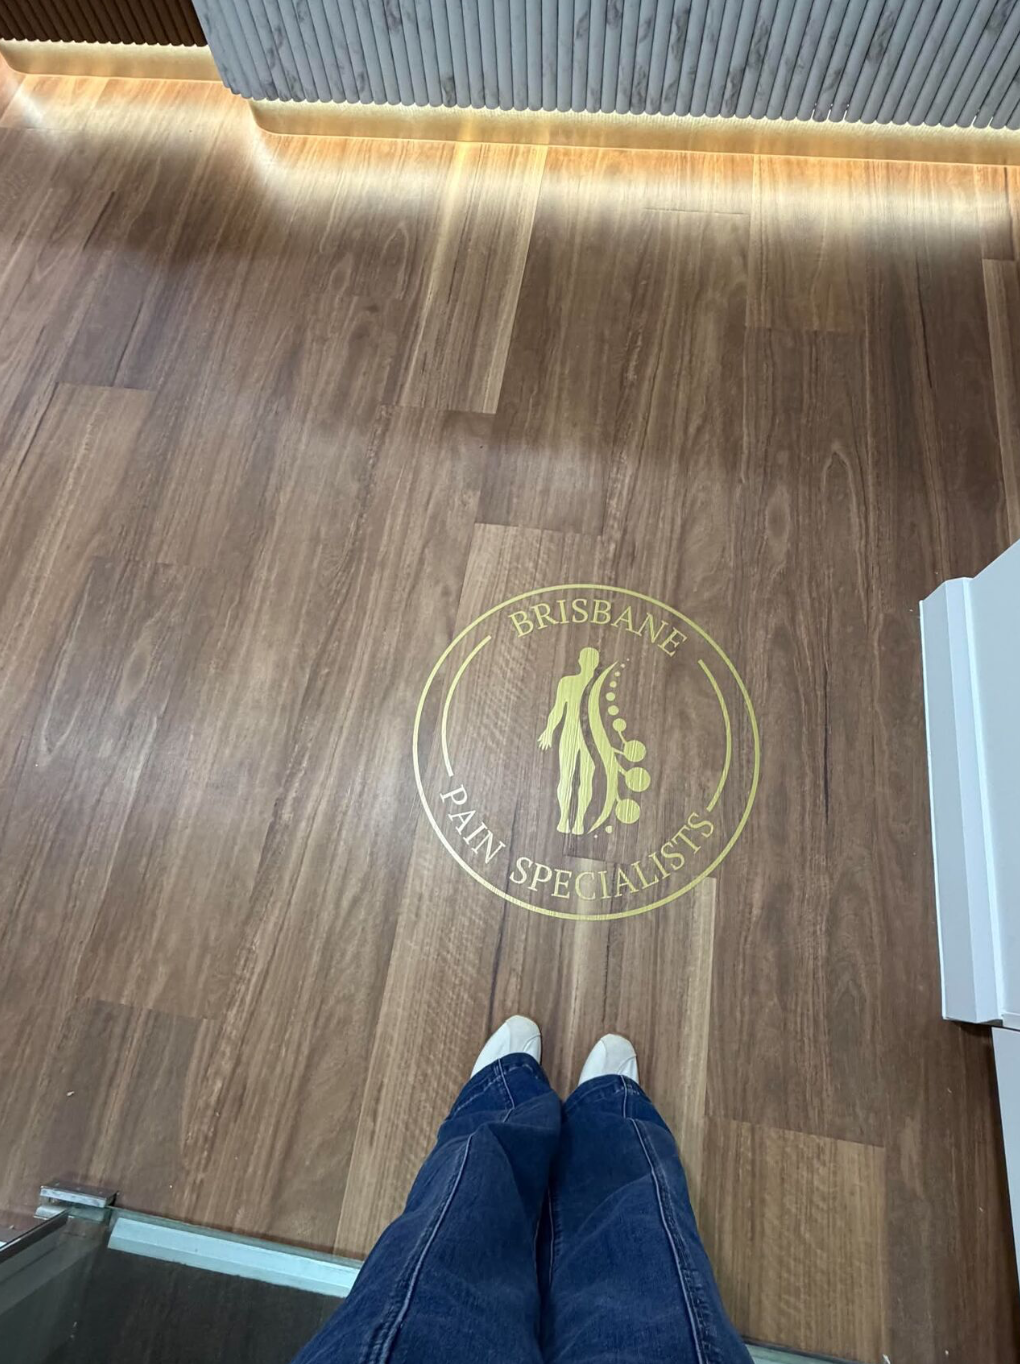
The clinic was redrawn around a single idea: arrive anxious, leave understood. Fluted stone, warm timber and a single circular monogram do the reassuring before anyone in a lanyard has to.
The Brisbane Pain Specialists identity was designed to be felt, not just seen. A gold foil mark pressed into welcome chocolates, an emblem inlaid into the timber floor, a stitched business card and a circular reception sign that anchors the whole room. Every detail answers the same brief: calm, confident care.

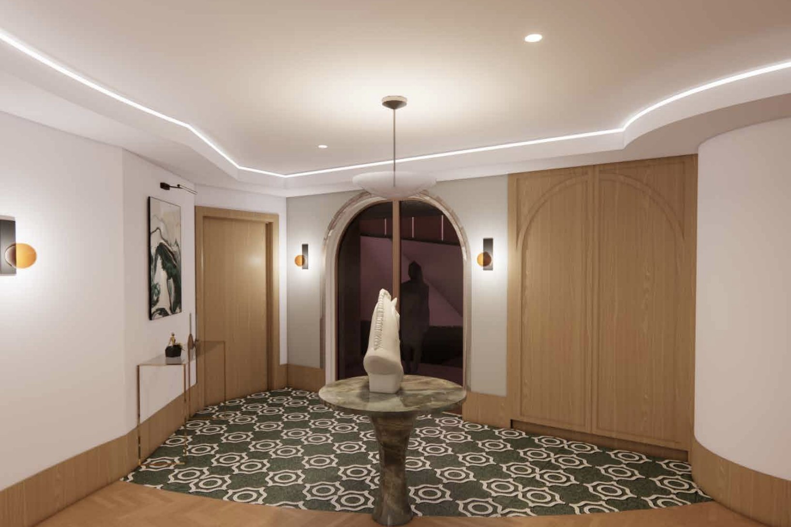
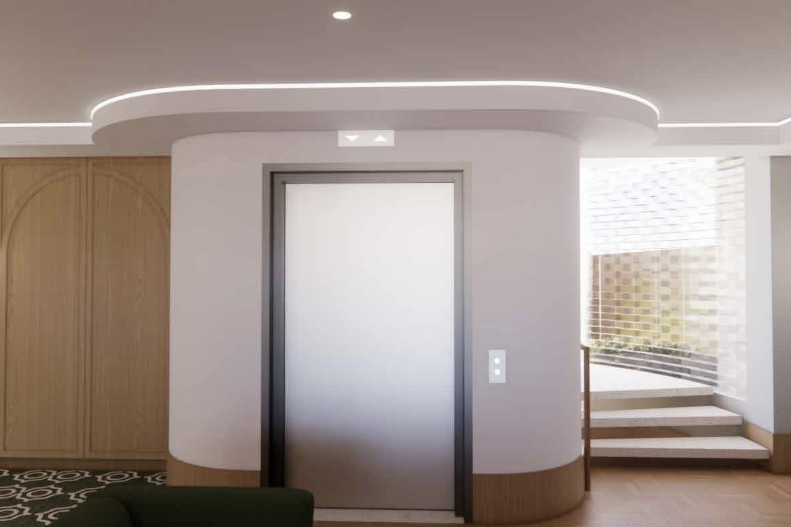
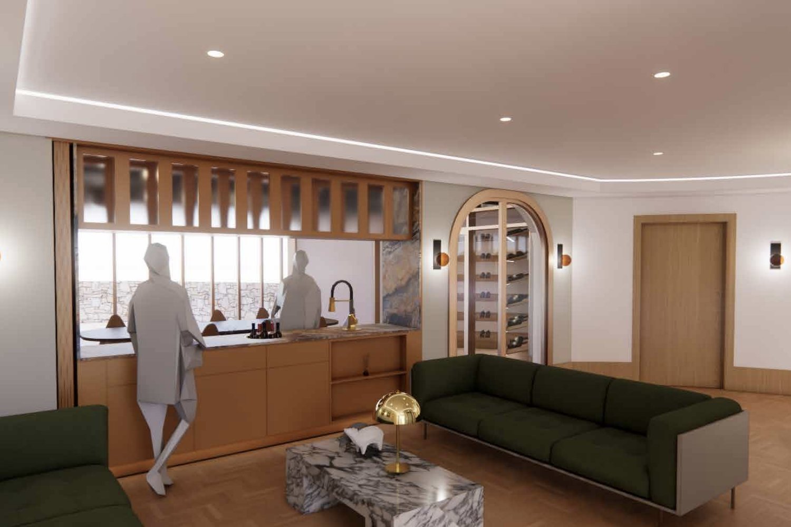
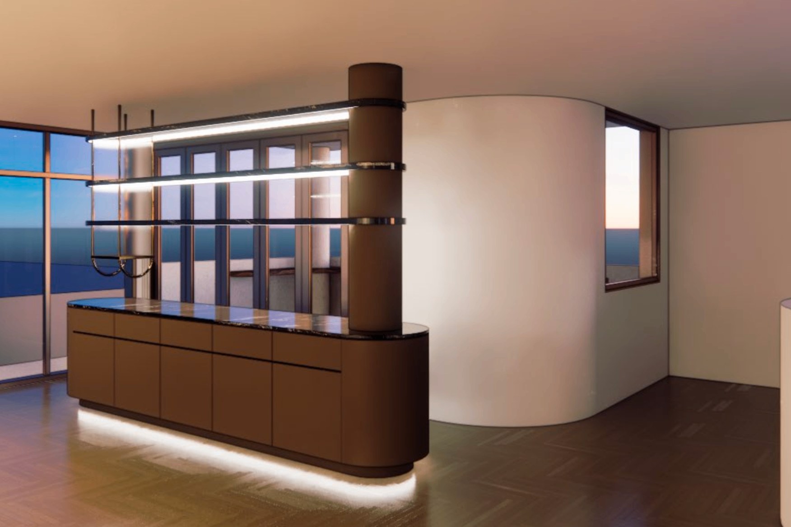
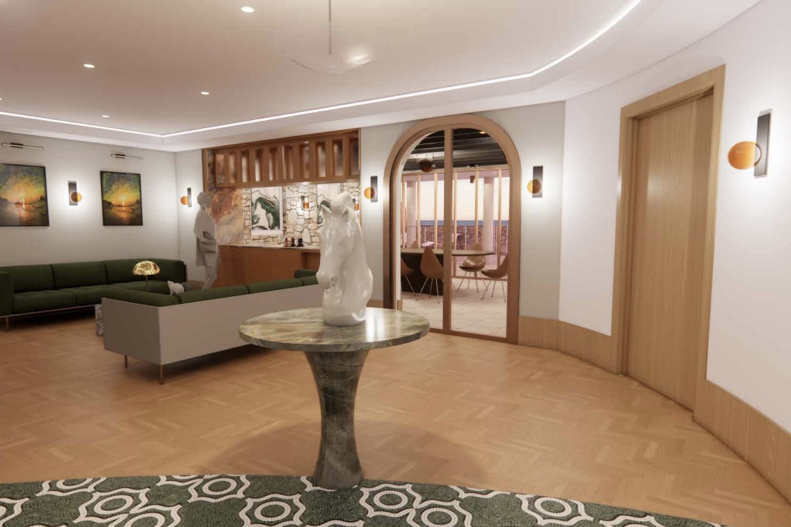
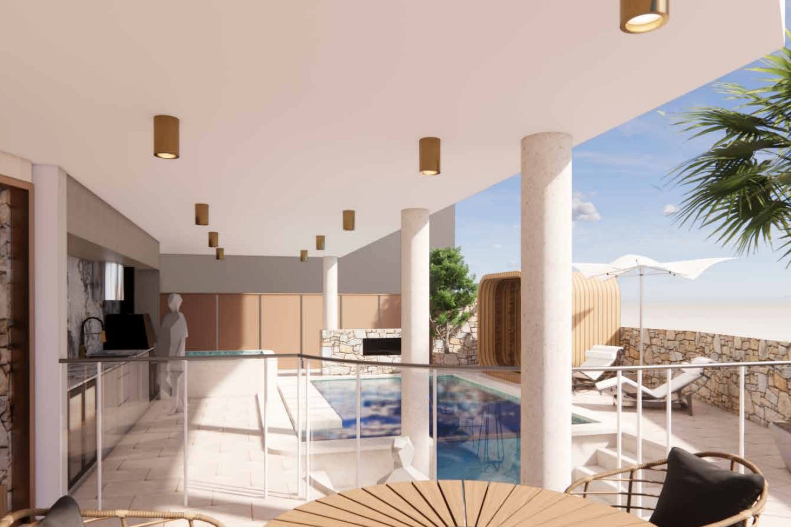
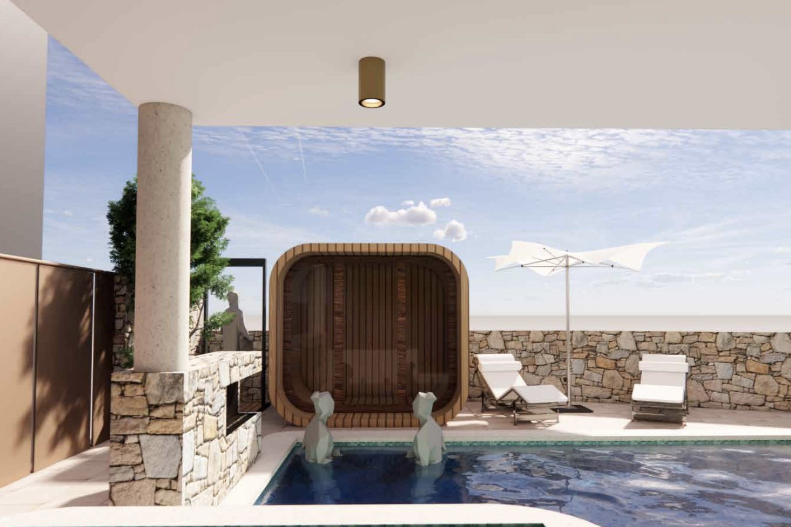
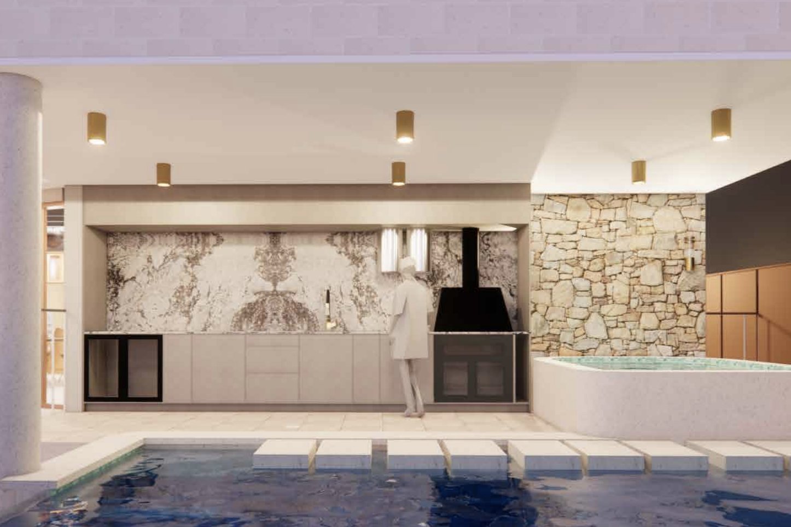
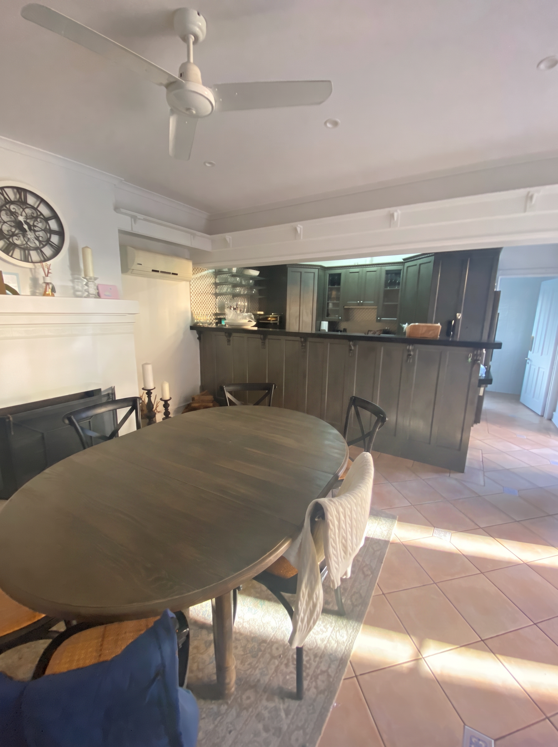
A private residence designed for Dr Sepher, with every square metre asked to earn its keep. Curved plasterwork, herringbone timber, a heated in ground pool, a whisky library and a cinema lounge on the double height void. Currently in build, and the kind of house that earns its drama and still keeps its manners.
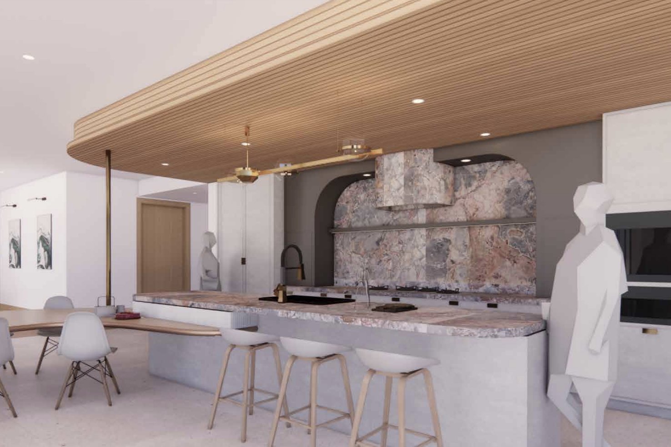
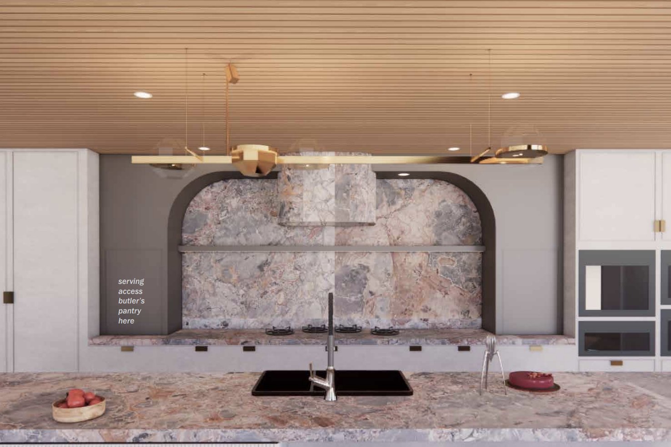
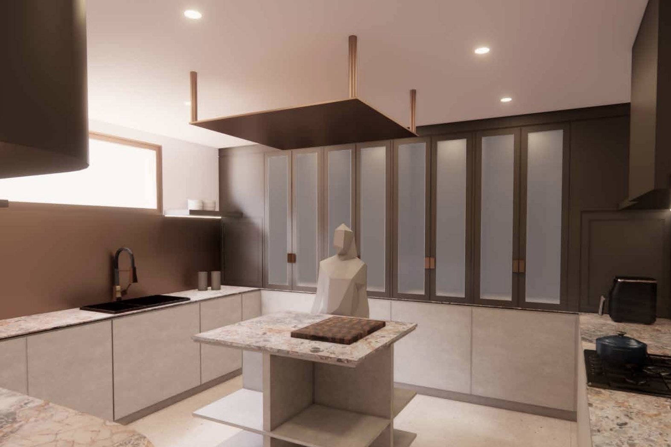
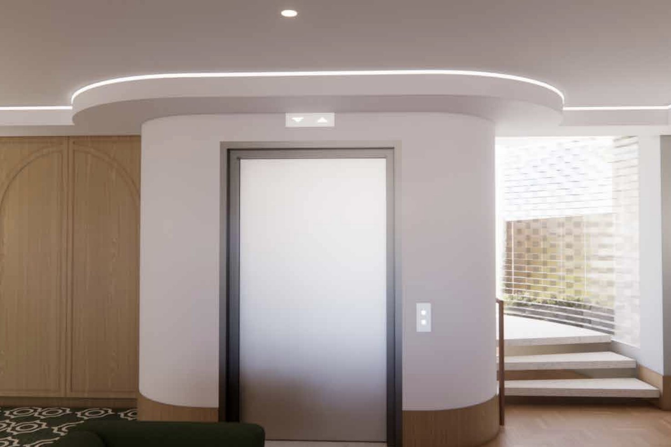
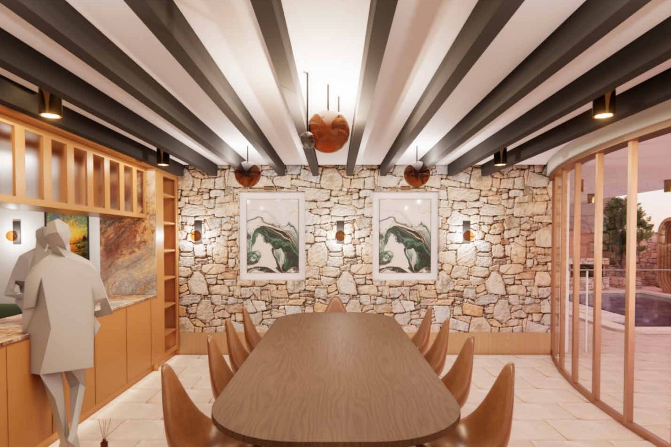
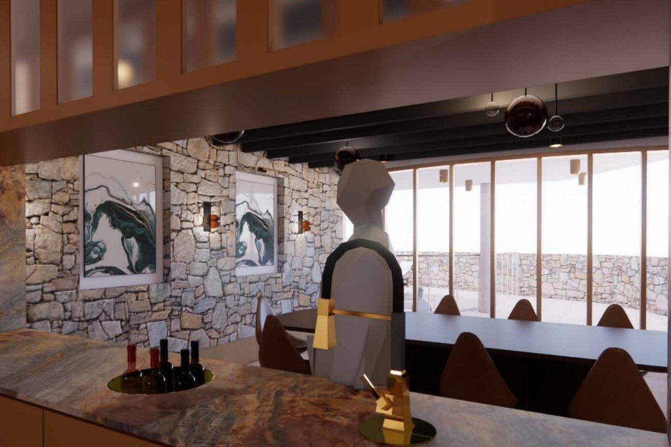
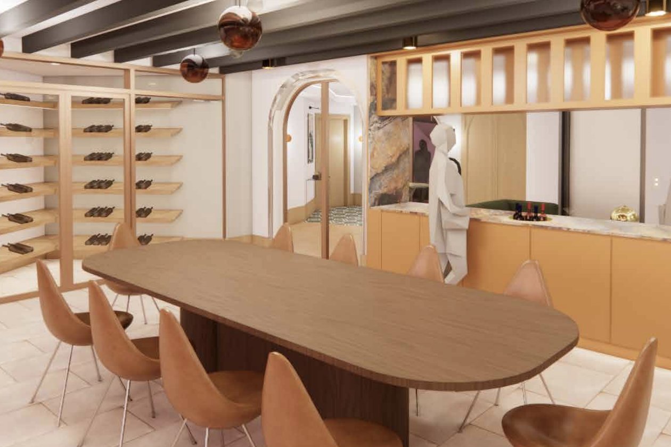
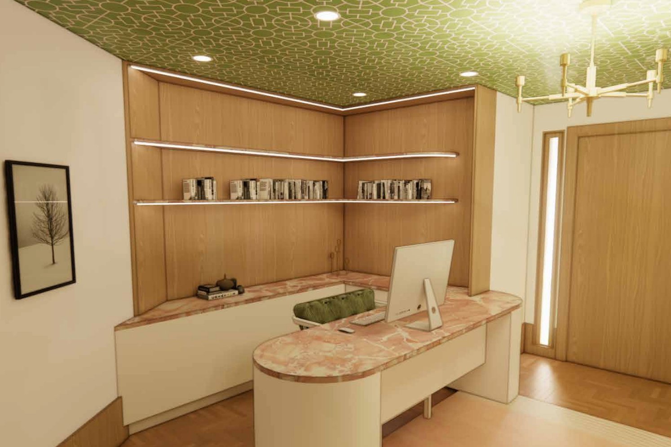
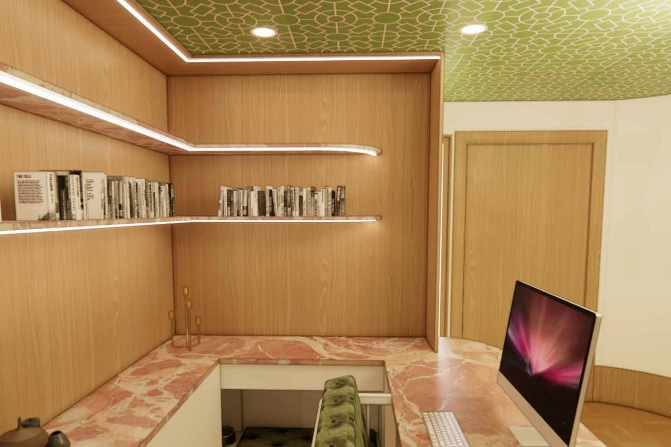
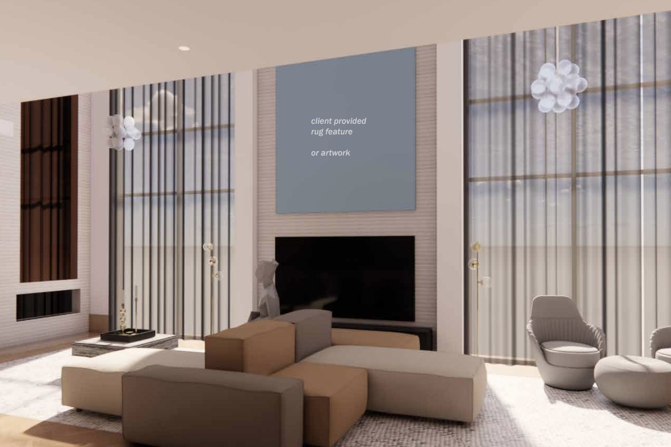
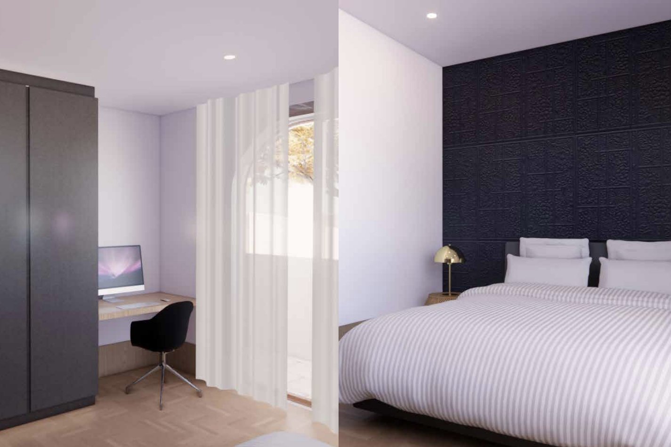
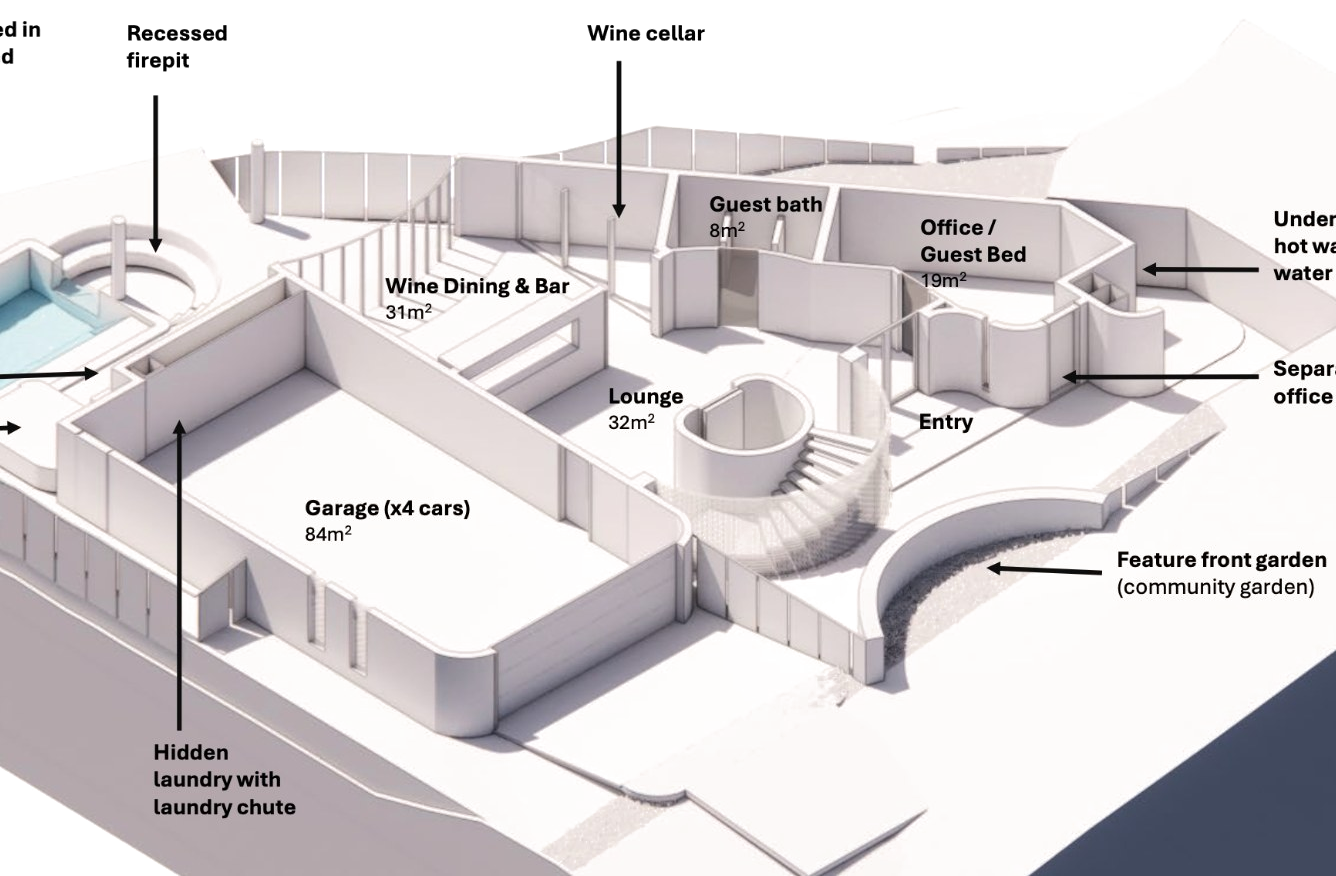
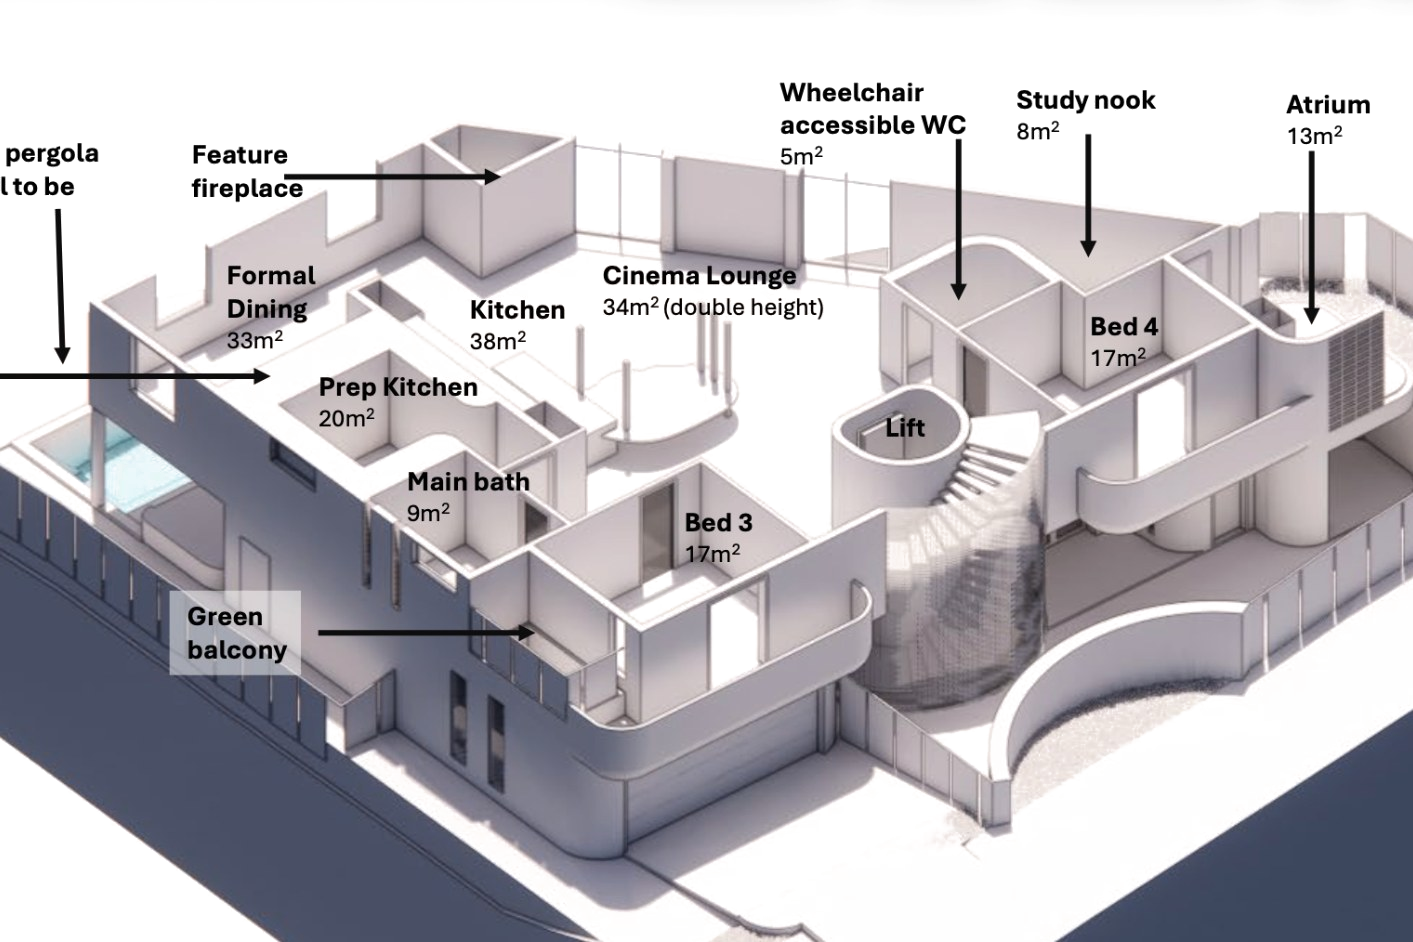
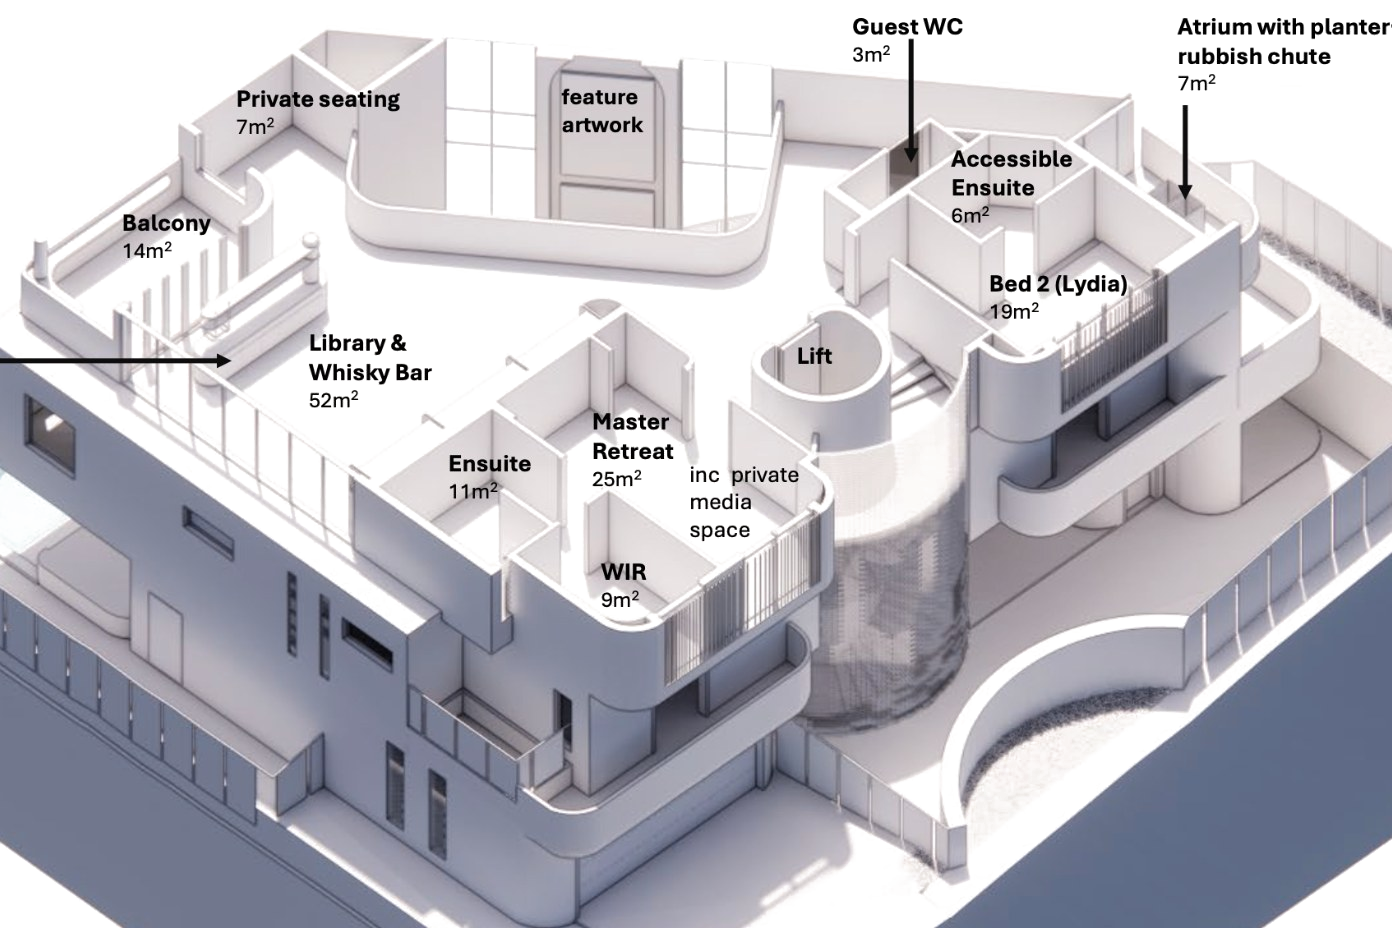
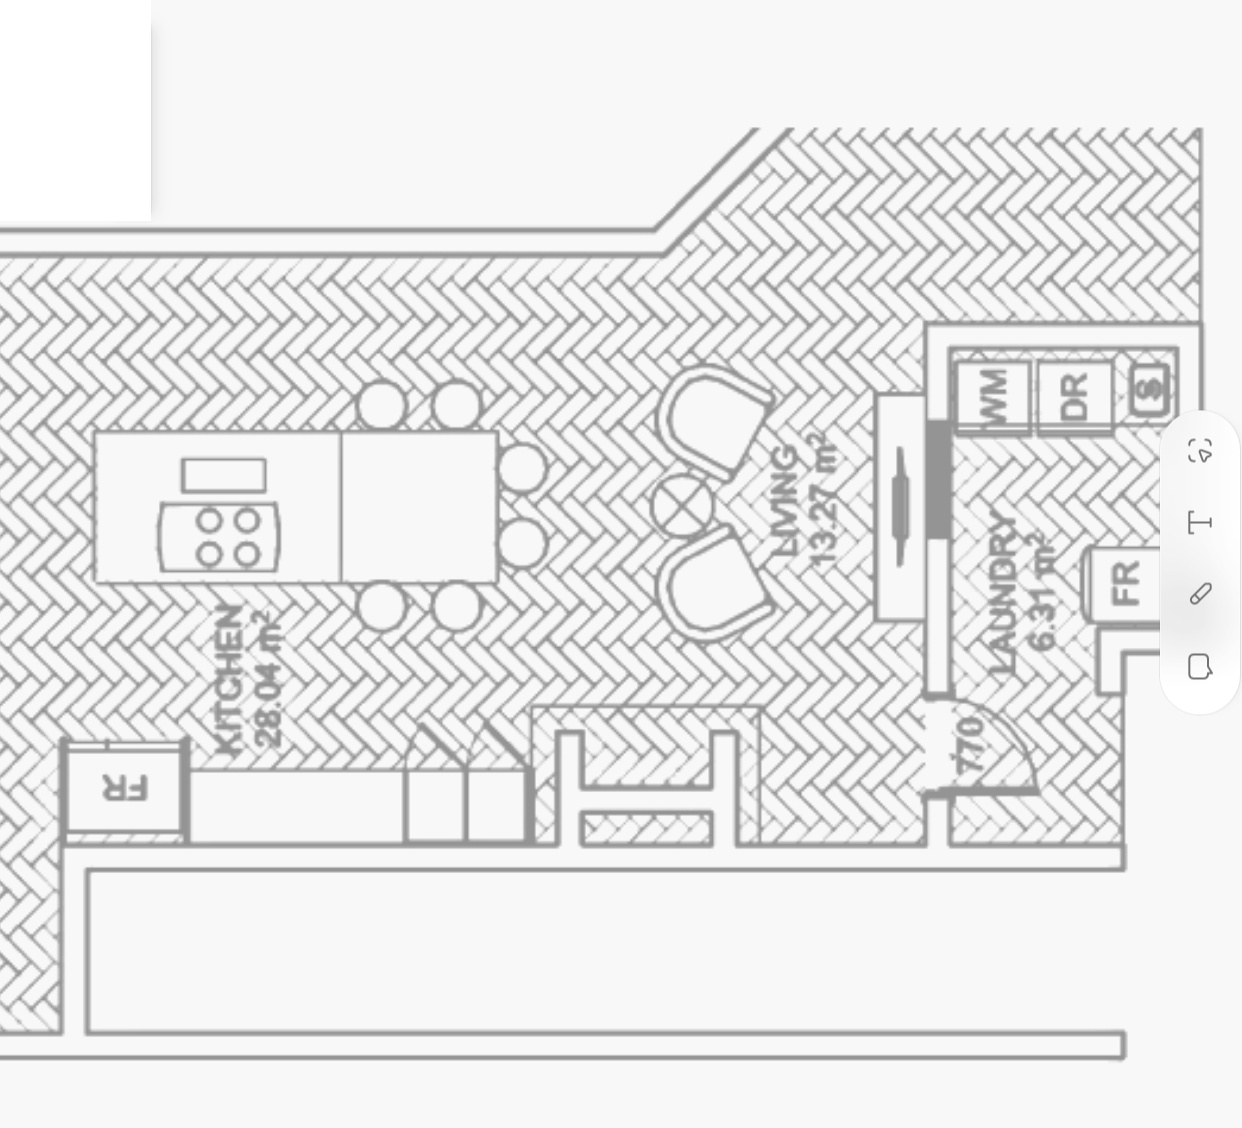
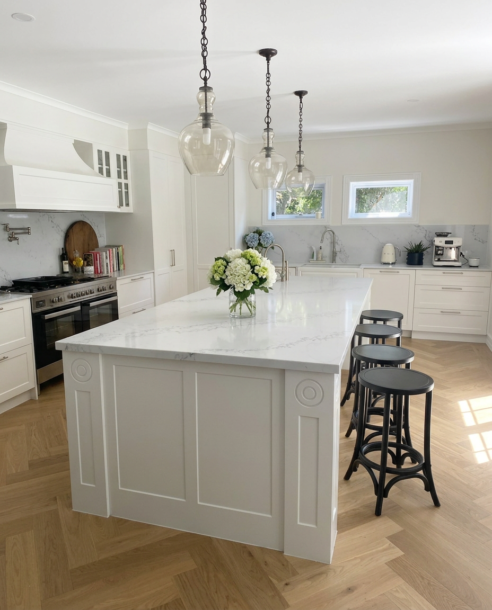
A family home in Hawthorne reworked room by room. We designed a new shaker kitchen with a stone island and glass pendants, a considered laundry with a herringbone floor that runs the length of the house, and two new bathrooms. Outside, an exterior colour palette and landscaping brief that lets the garden do the talking.
"Studio Hillenberg did a fantastic job with the overall design. We continue to receive compliments from patients and visitors about how beautiful the clinic looks and how impressive the branding is."
"Studio Hillenberg did a fantastic job with the overall design. We continue to receive compliments from patients and visitors about how beautiful the clinic looks and how impressive the branding is. I think the design itself has been a real success."
"Patients constantly comment on how beautiful, calming and welcoming the clinic feels, and that's a huge credit to you. Thank you for caring so much about our project. It was never "just another job" to you, and we always felt that."
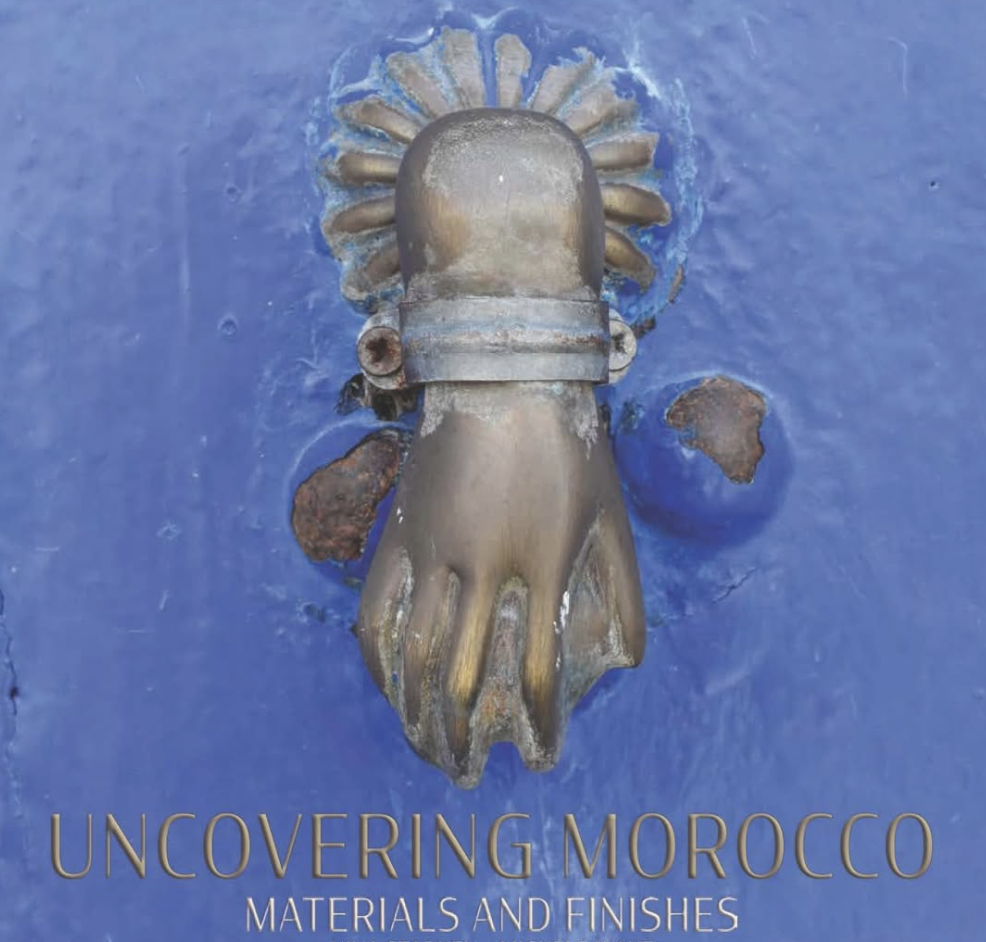
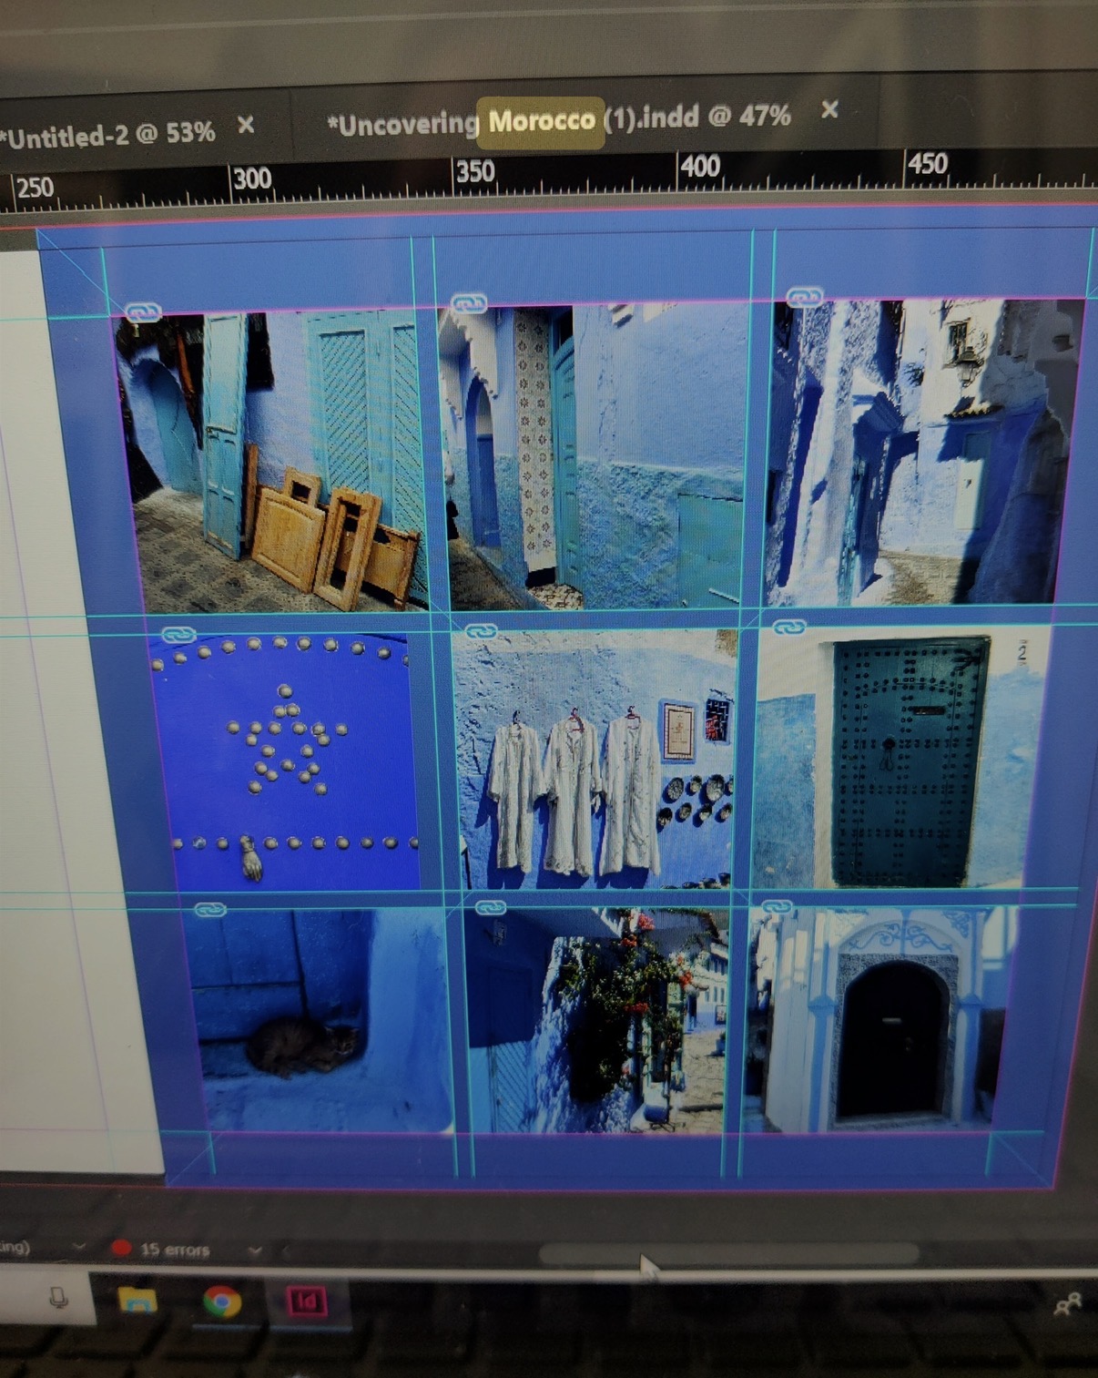
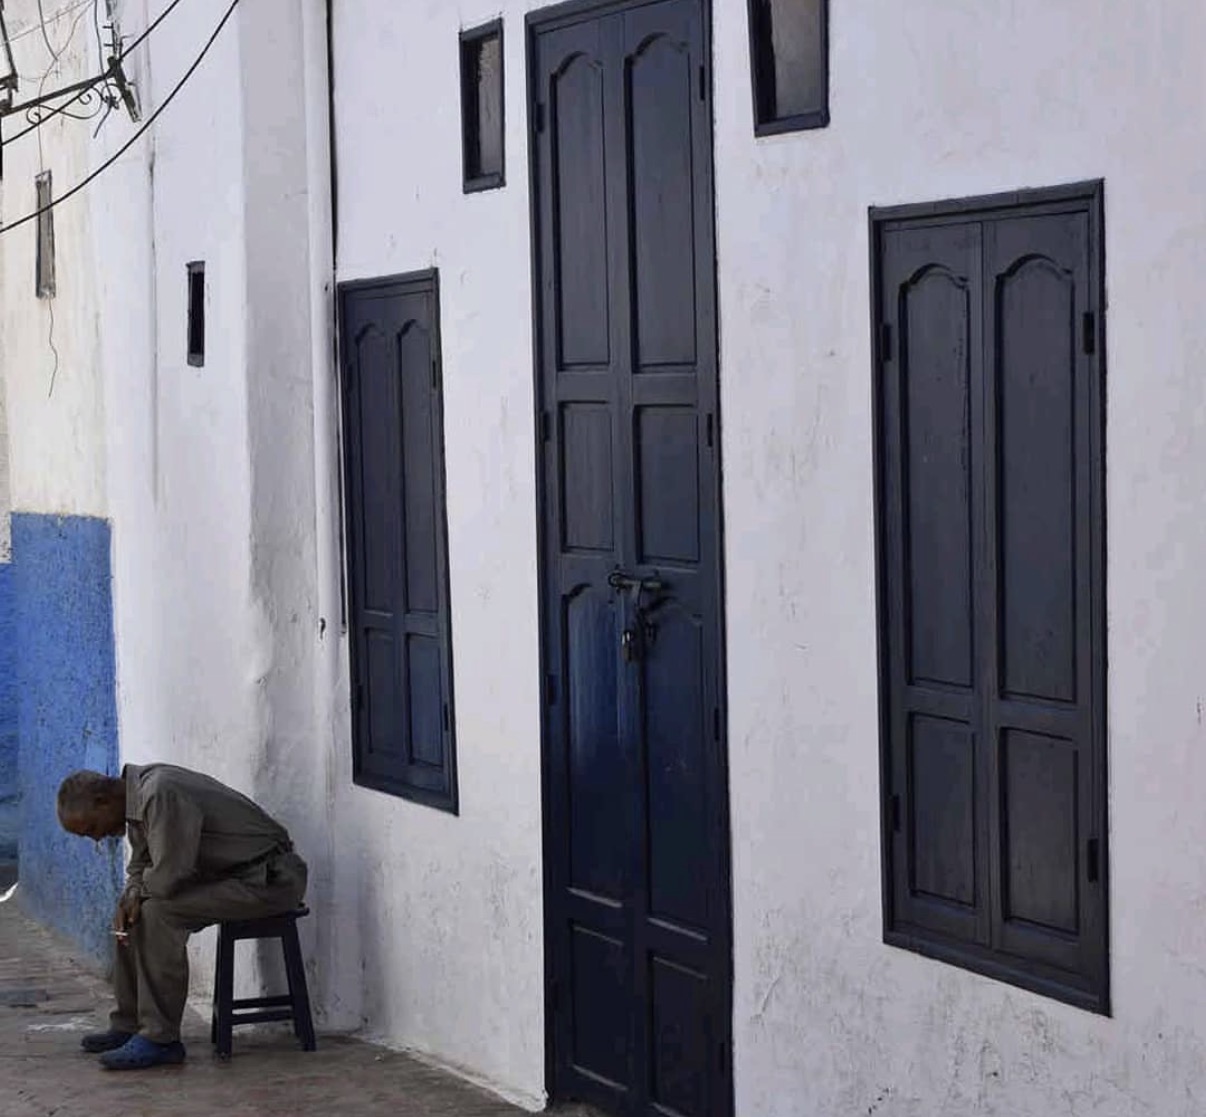
What happens when you drag 32 design students across Morocco in search of the perfect zellige? You write a book. Obviously.
Uncovering Morocco: Materials and Finishes is the result. I co wrote it, I led the research, I entered it into two international book competitions, and it won both. A 192 page love letter to tadelakt, leather, metalwork, textiles and the artisans who still make them by hand. Published October 2020. Hardcover, ebook and posters available.
Available at GOMA, Riverbend Books and Avid Reader, or online at studiohillenberg.com for the ebook and posters.
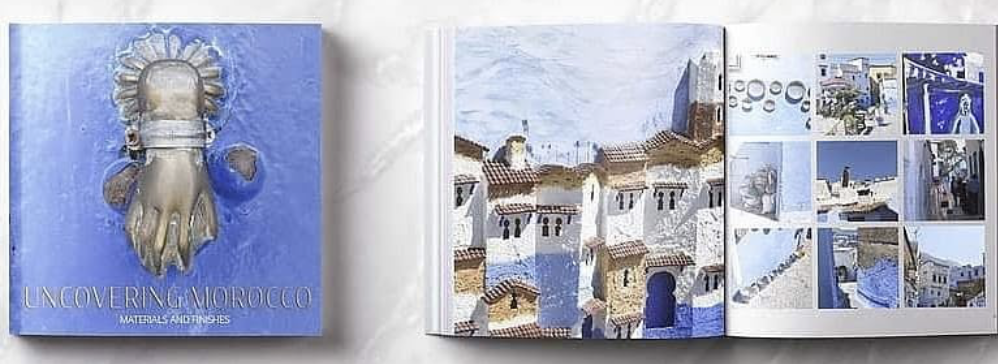
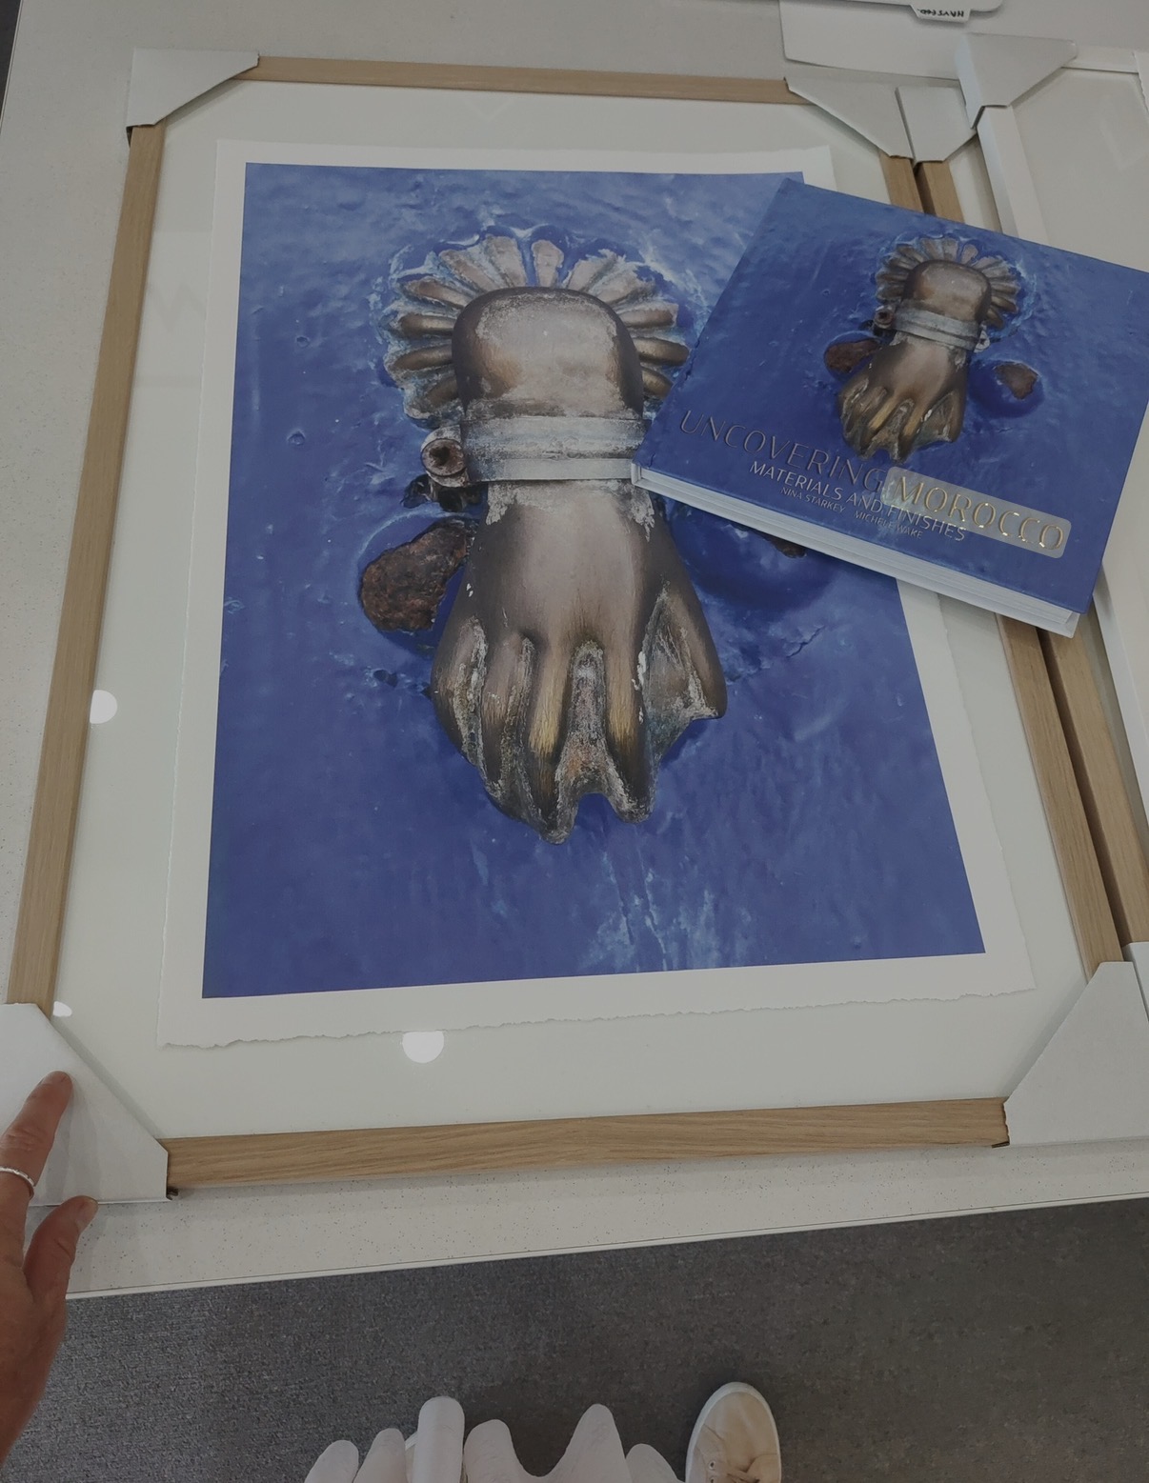
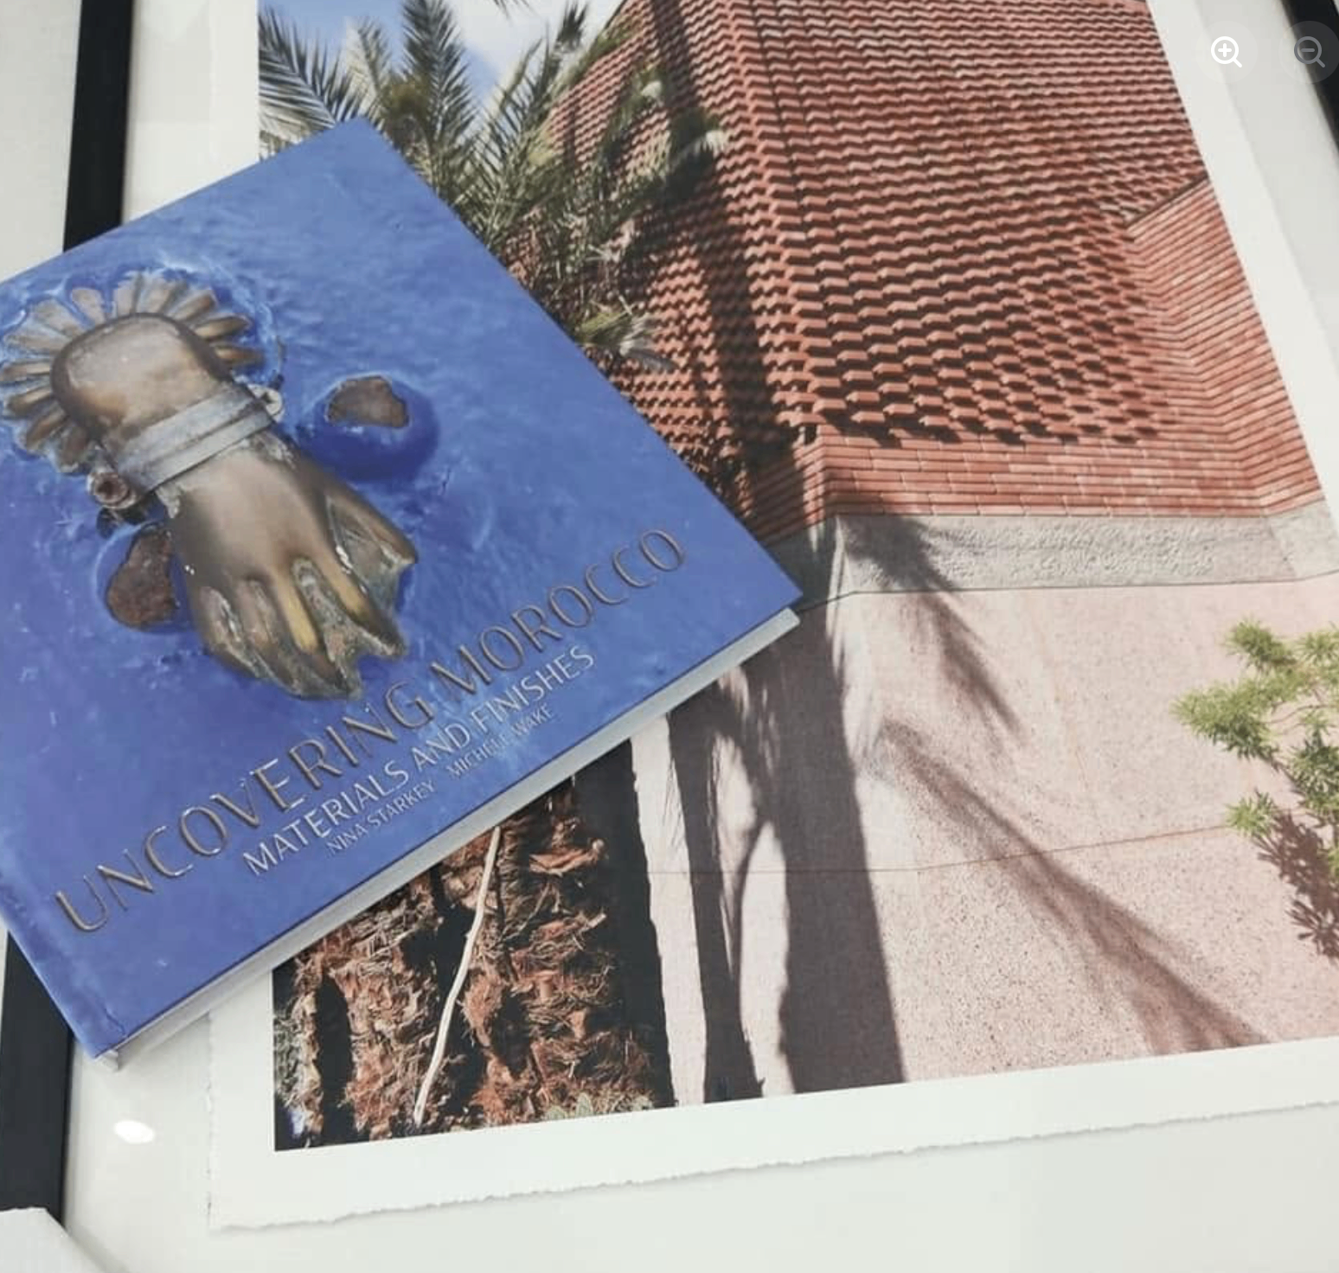
A 192 page study of Moroccan materials, craft and artisanship. Winner of several international book awards. Available at GOMA, Riverbend Books and Avid Reader.
The next book in the series: colour, material and light across Japan, with a photographic exhibition planned for Brisbane.
“Scandinavian design isn’t beige. So why do we keep designing it that way?”
A beautiful empty room is an unfinished sentence. All the right nouns, none of the verbs, nothing yet said aloud.
So we made it a service. Furniture styling, done the Studio Hillenberg way. We arrive with mood boards, measuring tapes, opinions and a slightly unreasonable devotion to proportion. We source the sofa you did not know existed, the vintage piece your grandmother would have fought us for, the lamp that quietly runs the room.
Whether it is one hero piece, a whole living room or a full home refit, we style it like it is going to be photographed. Because it usually is.
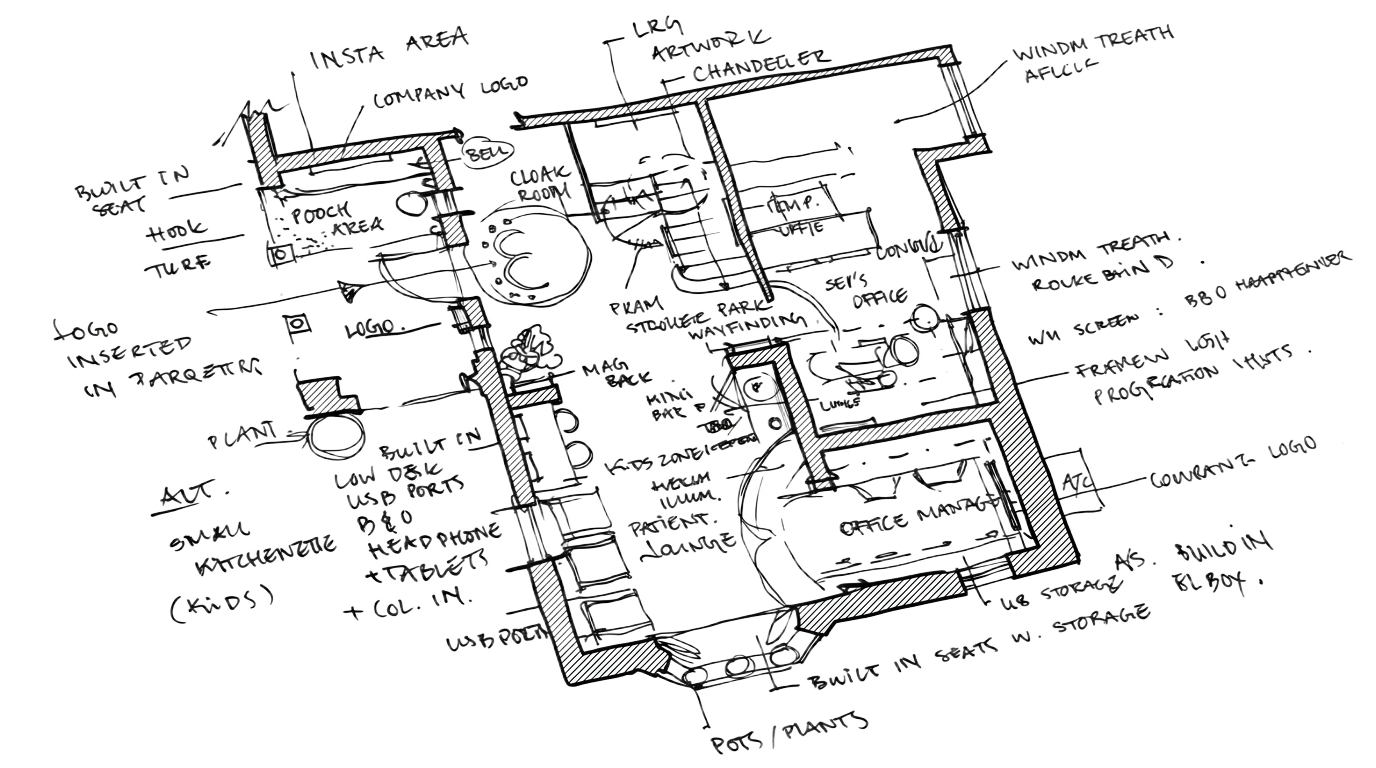
Why do the smallest design decisions often have the biggest impact? Because they usually start here, on a slightly smudged page, long before anything is drawn to scale.
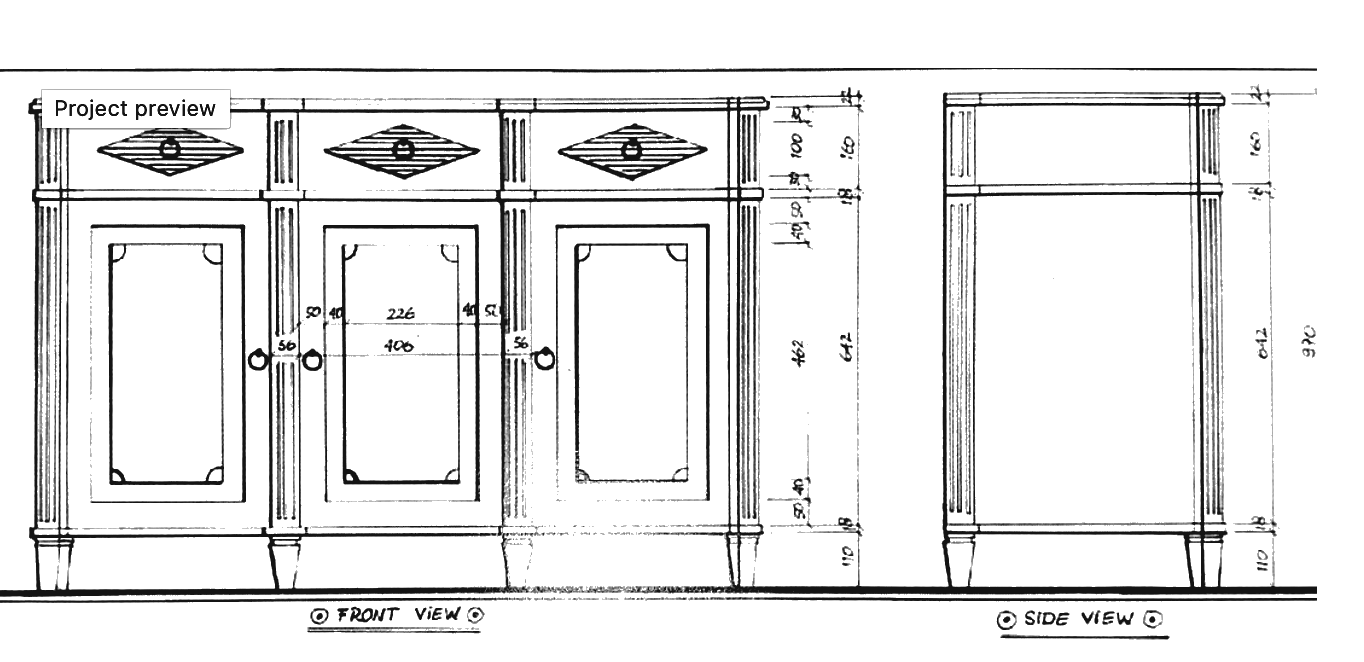
Every project begins with a pen. Plans scribbled at the kitchen table, joinery worked out in millimetres, a fireplace drawn twelve times before it feels right. These are ours. Rarely seen, always the real beginning.




Every studio has a story. Ours goes like this: one designer who reads floor plans the way most people read novels, one collaborator who can make a website flirt with you. And a shared belief that good design should never feel like it's trying too hard.
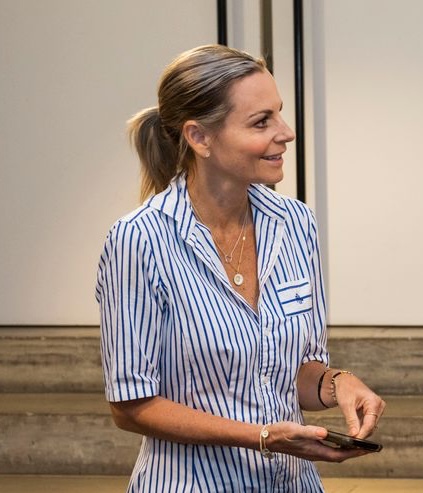
Swedish trained architect and interior designer practicing since 1999, across Scandinavia and Australia. I also hold an Australian law degree, which shapes the studio's careful approach to briefs, contracts and intellectual property, and I lecture in design at Torrens University Australia.
Author of the award winning Uncovering Morocco: Materials and Finishes, and writing on Nordic design, democratic design and how the spaces we live in shape who we are.
I've never really believed in "just picking finishes." A room is a small argument about how someone wants to live. A brand is the same argument, held in your hand. My job is to make both of them beautiful, useful, and unmistakably yours.
Weakness: linen, ridiculous joinery details, and clients who say "surprise me."
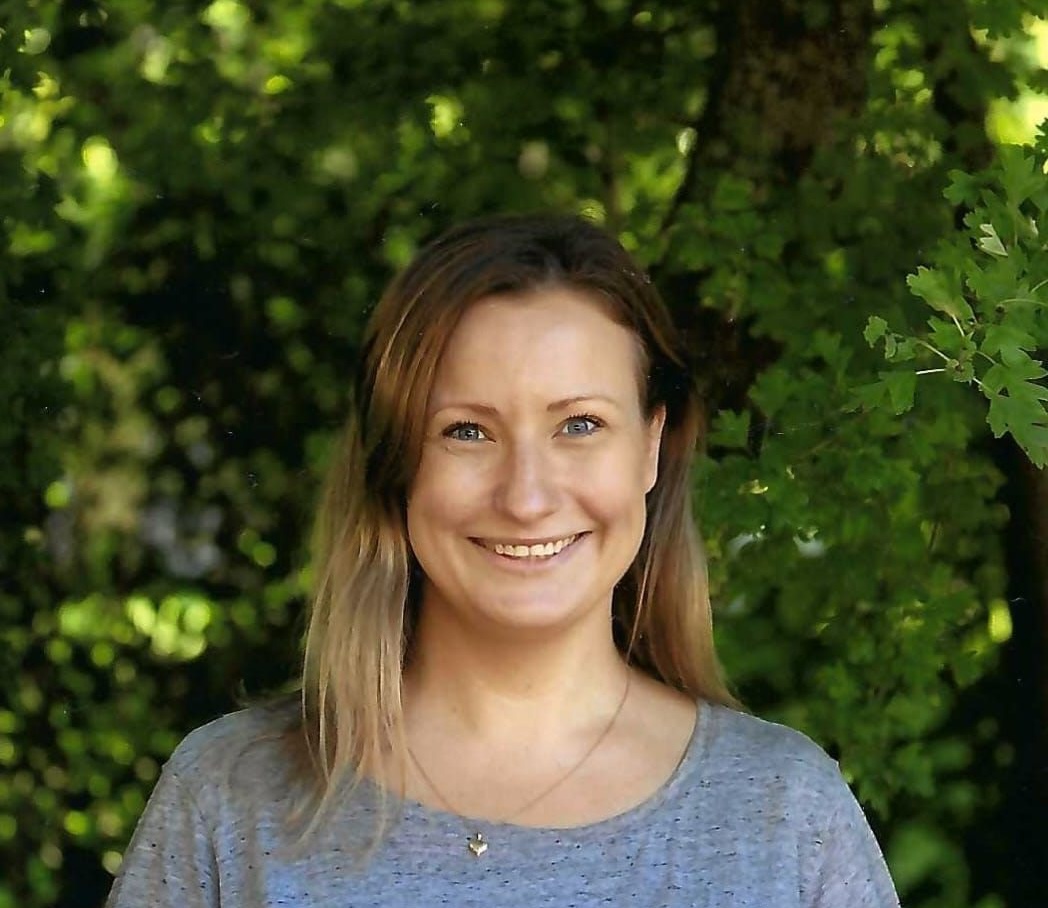
Not a designer by trade, a fact she'll cheerfully own, and yet she has a Scandinavian eye (scandalously good, we like to say) for what looks right on a screen. Maria came up through academics, playwork and the kind of tinkering that turns into real craft somewhere around year three.
She builds most of our websites, holds the studio's brand rollouts together, and asks the questions the rest of us are too polite to ask. Nina brings the pencil; Maria brings the internet brained conscience.
Weakness: a well kerned headline and a very strong flat white.
Two people. Small enough to care about the millimetres. Experienced enough to know which millimetres actually matter.
We're a two-person studio that behaves like a much bigger one, and refuses to behave like a much bigger one. A handful of projects a year. Independent brands, full commercial fit-outs, private homes. Each one seen through from the first messy sketch to the final, quietly perfect photograph. No hand-offs. No juniors doing the interesting parts.
It's how you want people to feel when they walk through the door. A new brand. A clinic that shouldn't look like one. A home that finally feels like you. Send us the half formed version. Let's begin that conversation.